WONDER ARCH · AIRCRAFT SHELTER SYSTEMS

Steel Arch Liners.
Aircraft Shelter Engineering.

Wonder Arch double-wave liners, Steel Rolled Arch Liners and integrated engineering support for HAS, HAAS and project-specific aircraft shelter systems. Manufactured by Rexsteel co.,ltd in Korea.

Double Wave
Spall Liner Geometry
3.2–4.5mm
Thickness Range
Custom sizes available on request
610×355mm
Double-Wave Profile
Integrated
Engineering Support
UFC 3-340-01DoD Structural Standard
DDESB TP 15Explosives Safety Board
UFGS 05 30 00Steel Arch Liner Spec
UFC 4-211-01Aircraft Maintenance
TO 00-25-172USAF Shelter Ops
The Threat Is Real
Modern Warfare Demands
Hardened Protection

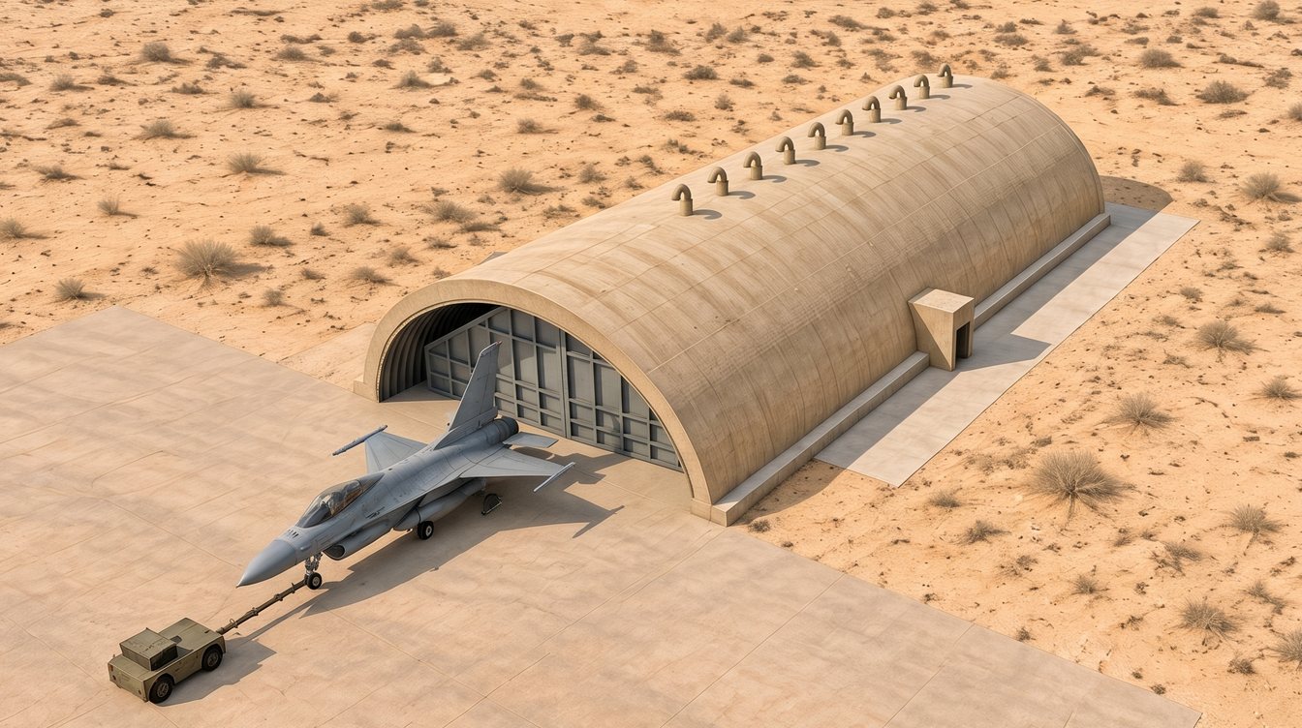
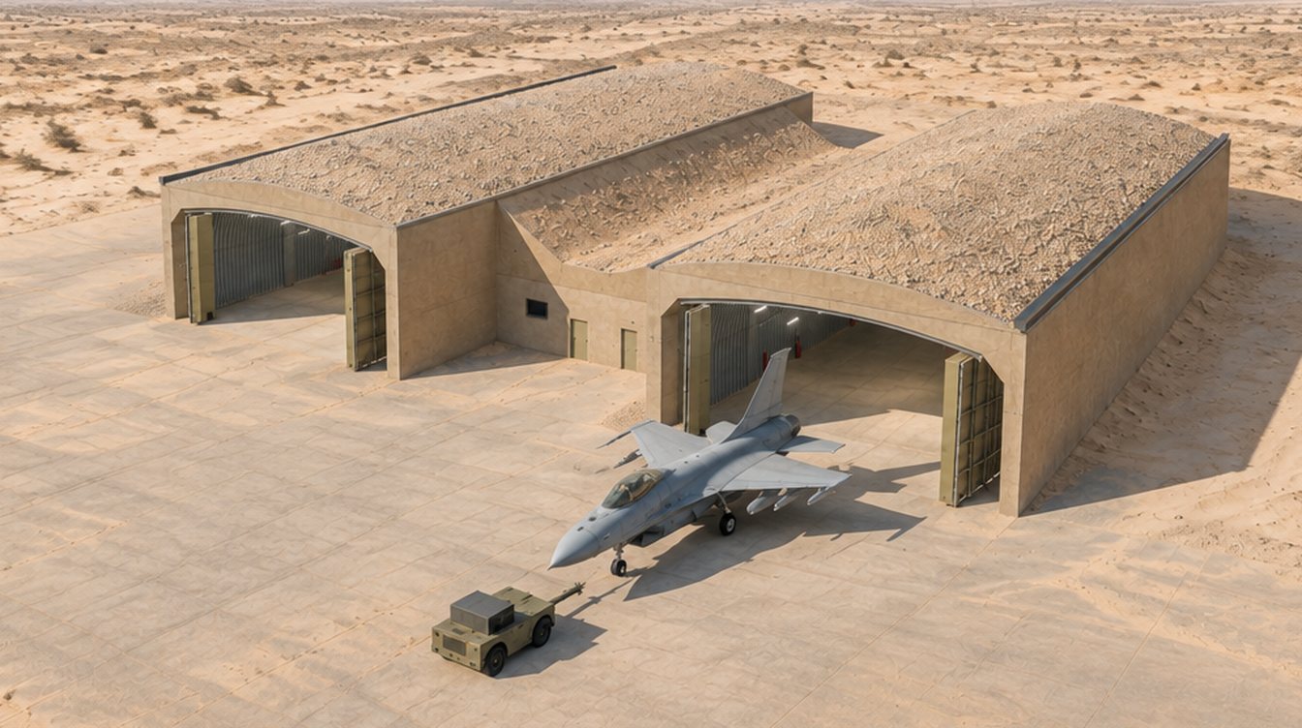
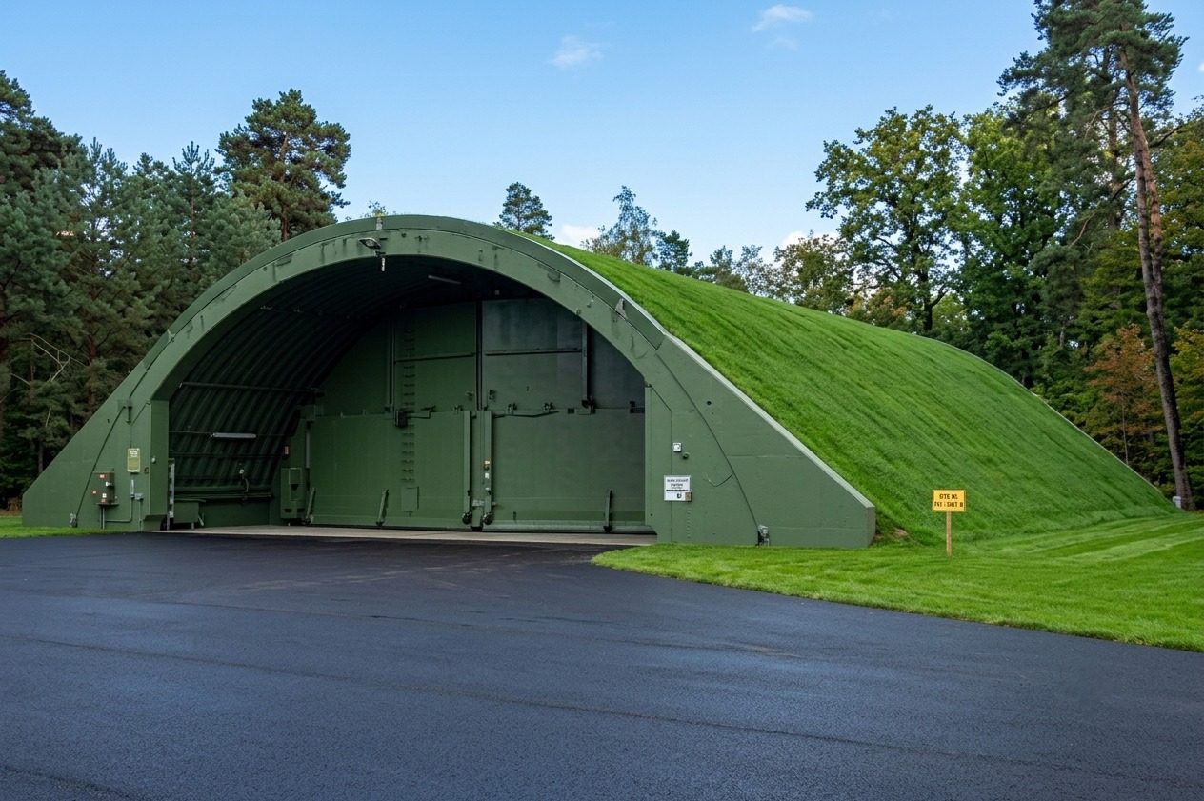
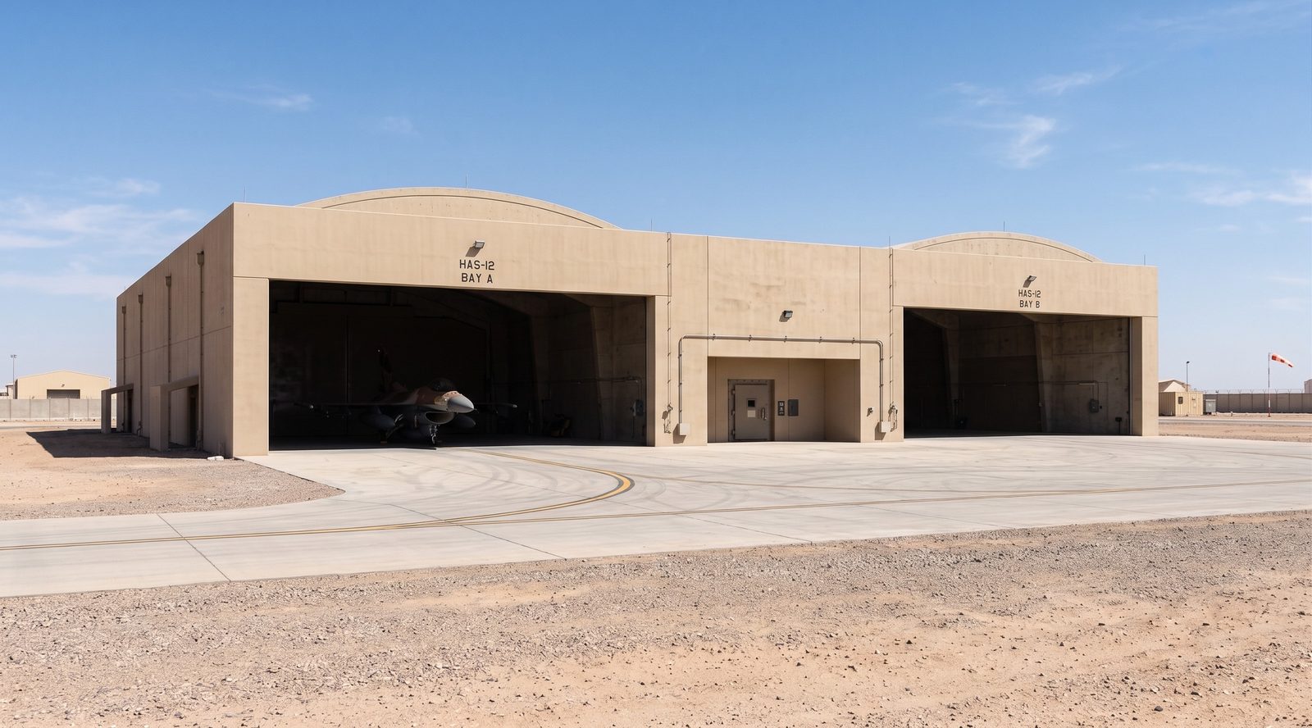
Hardened Aircraft Shelters combine structural protection with a steel spall liner, doors and coordinated system details. Rexsteel supplies arch liners and engineering support for HAS, HAAS and other project-specific shelter systems.

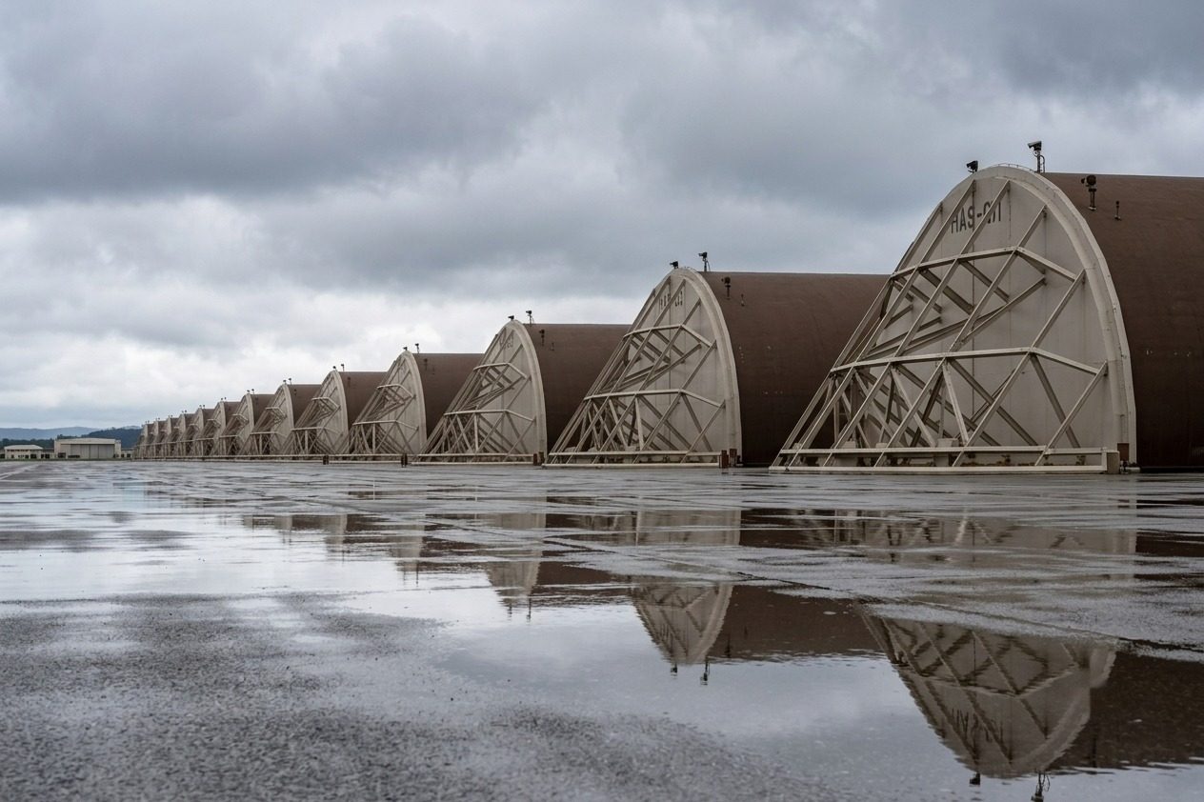
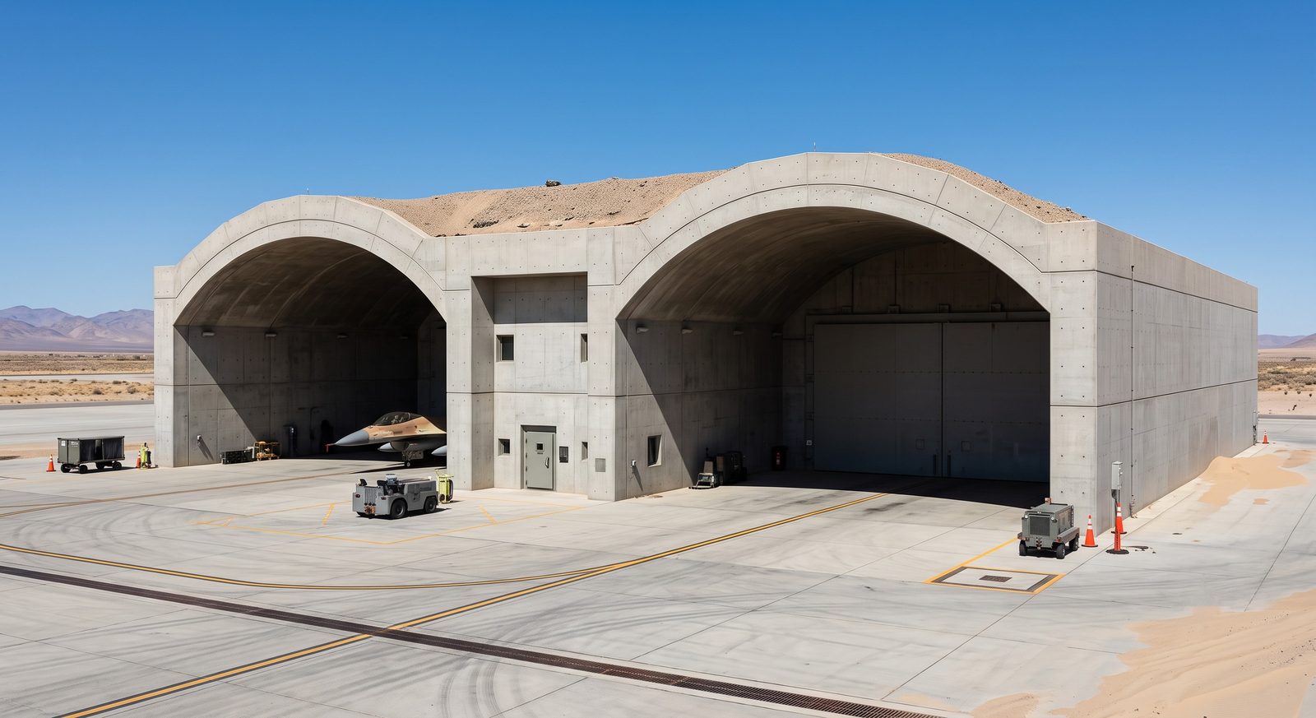
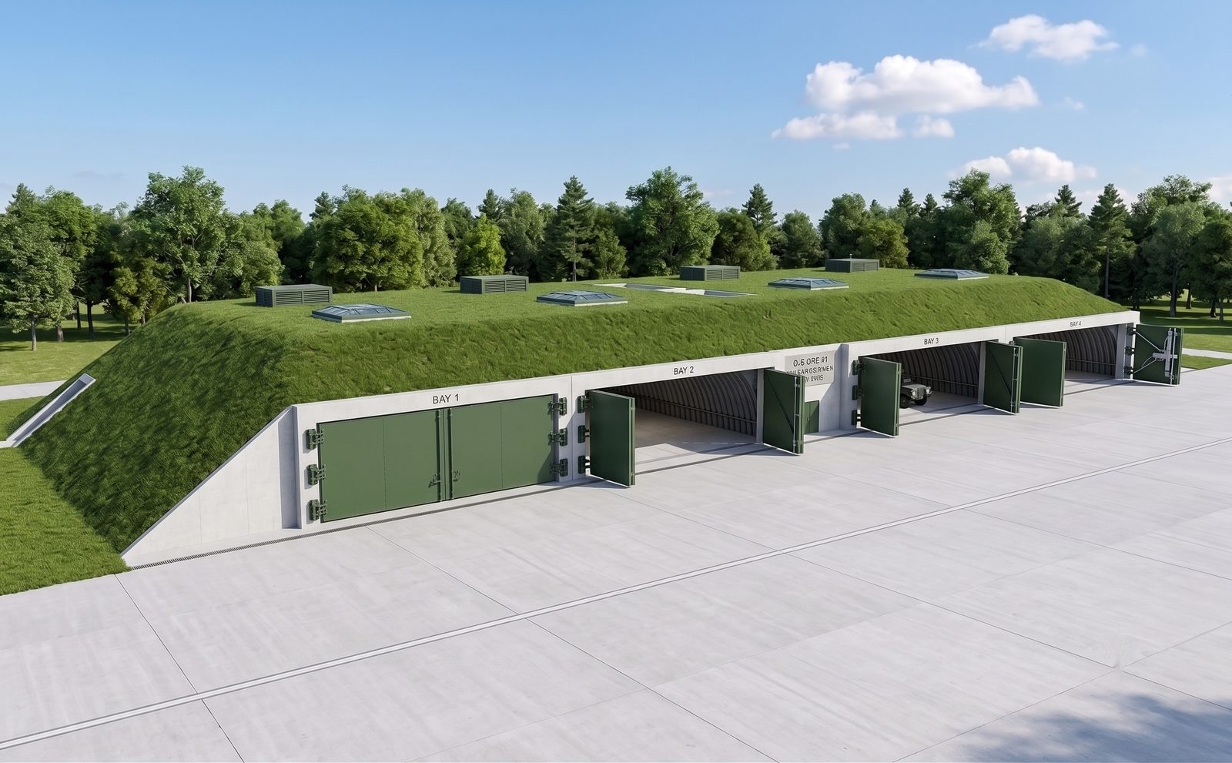
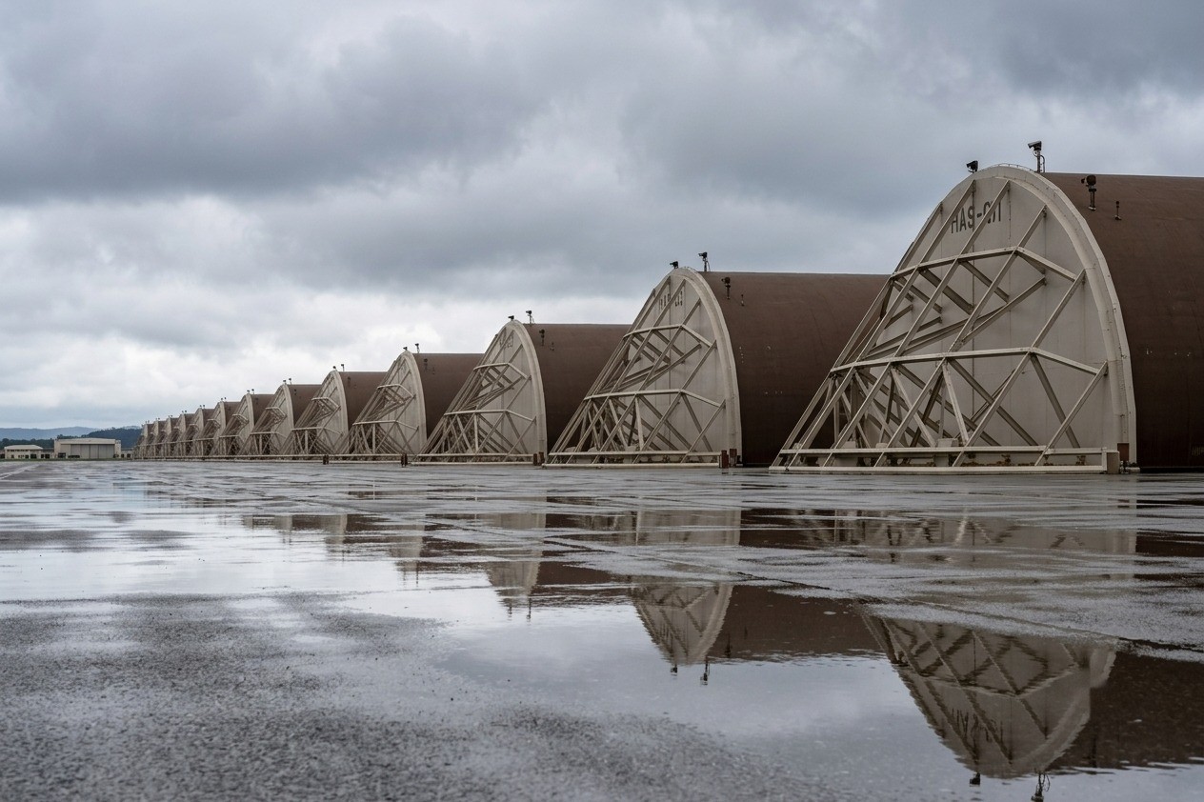
Hardened Aircraft Shelter row
Hardened Aircraft Shelters — completed installation
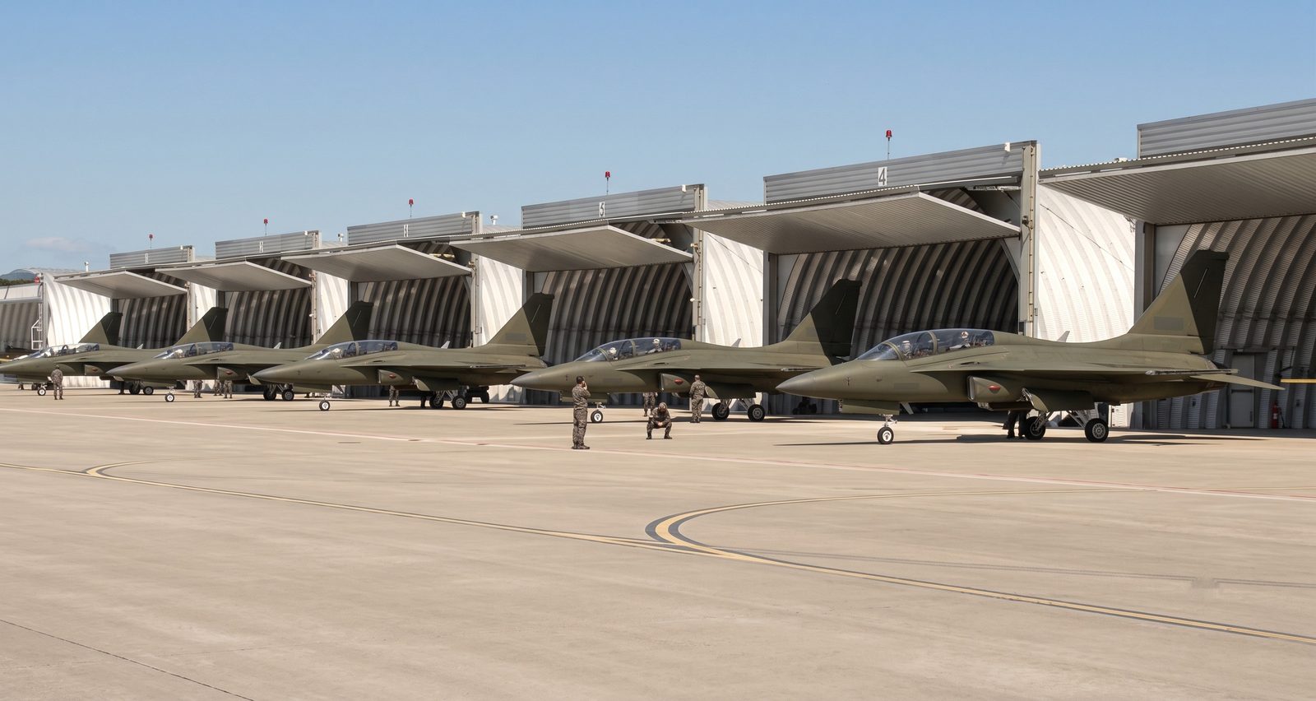
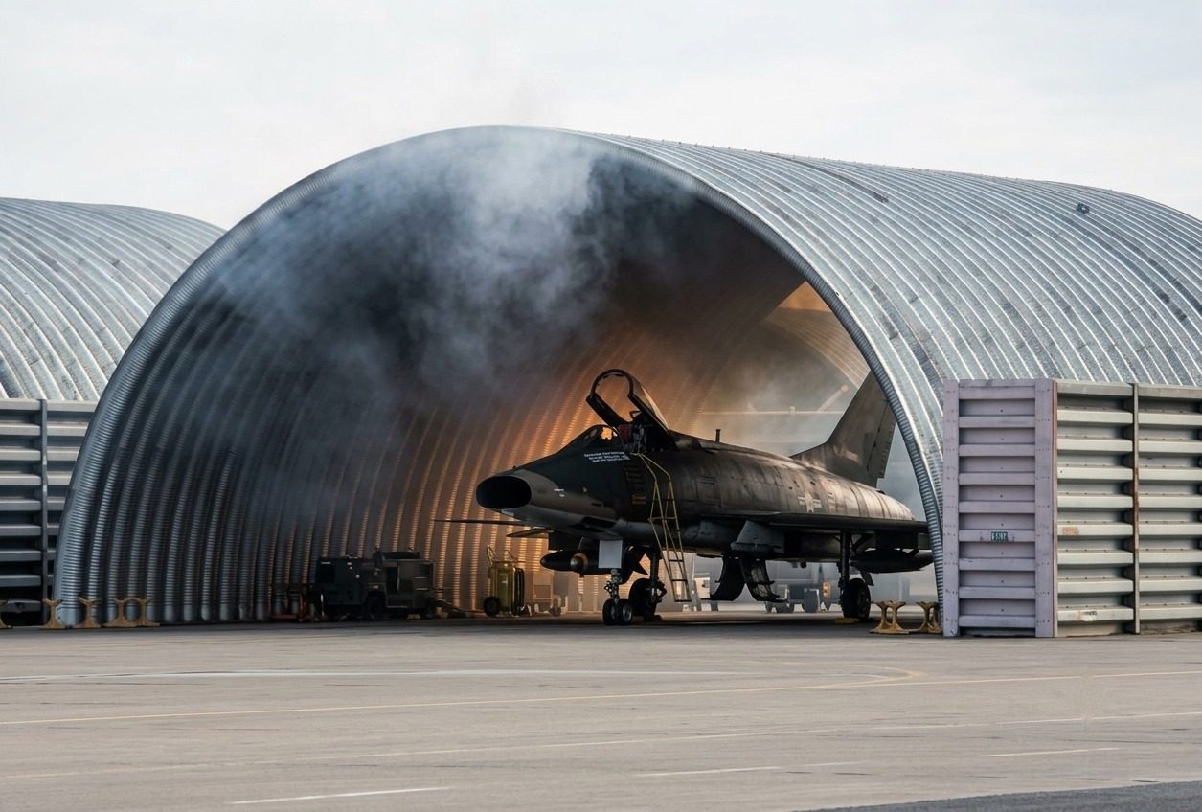
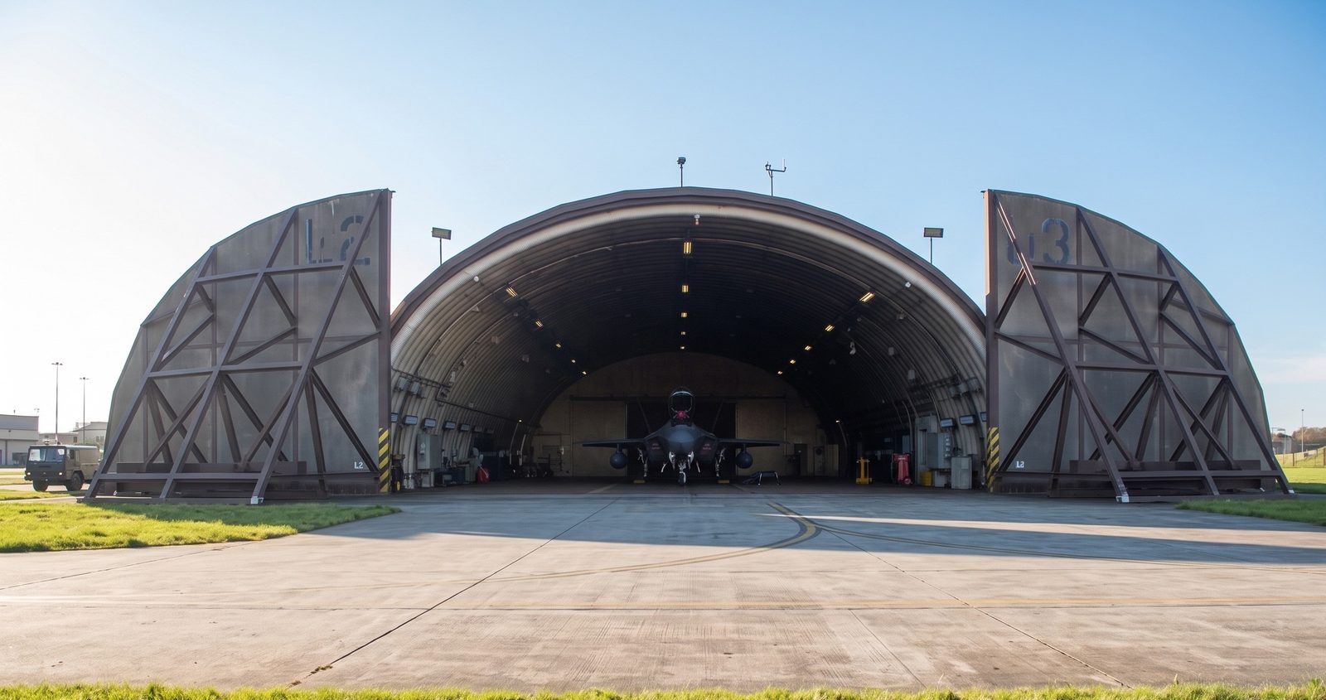
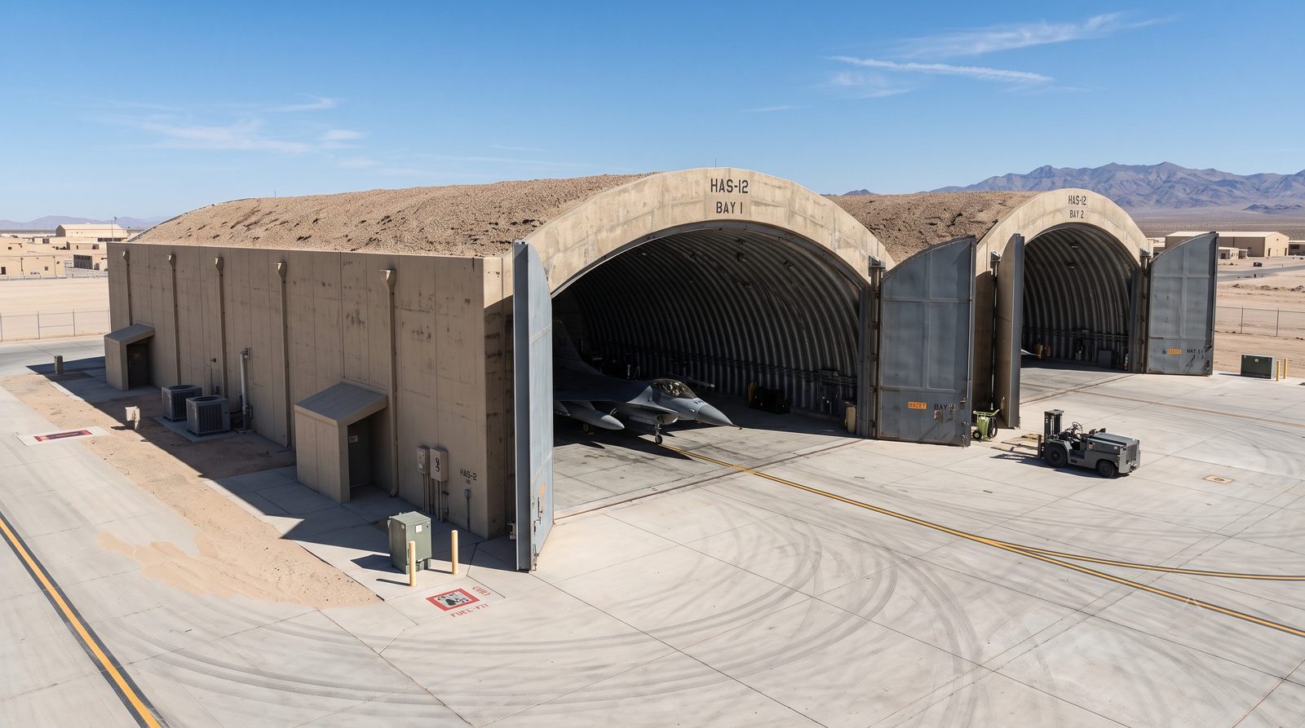
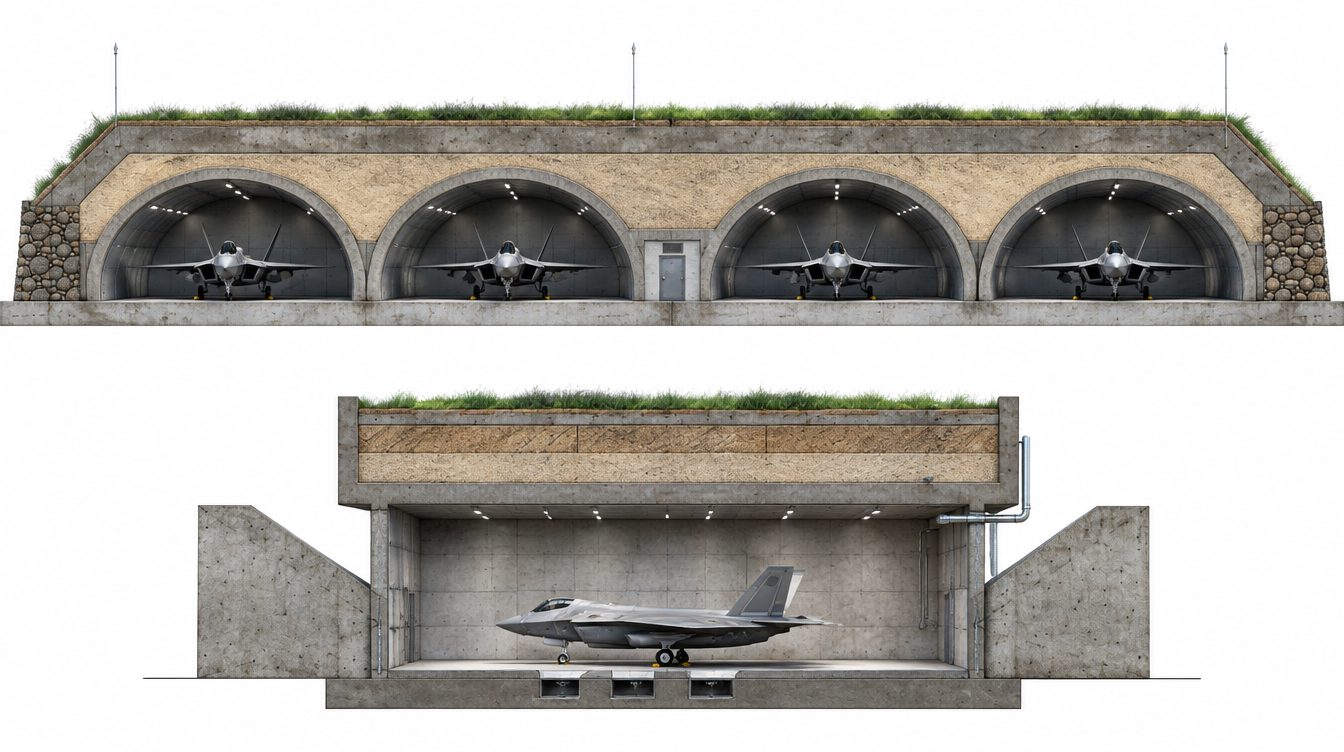
Fighter aircraft in HAS
Combat aircraft protected inside HAS
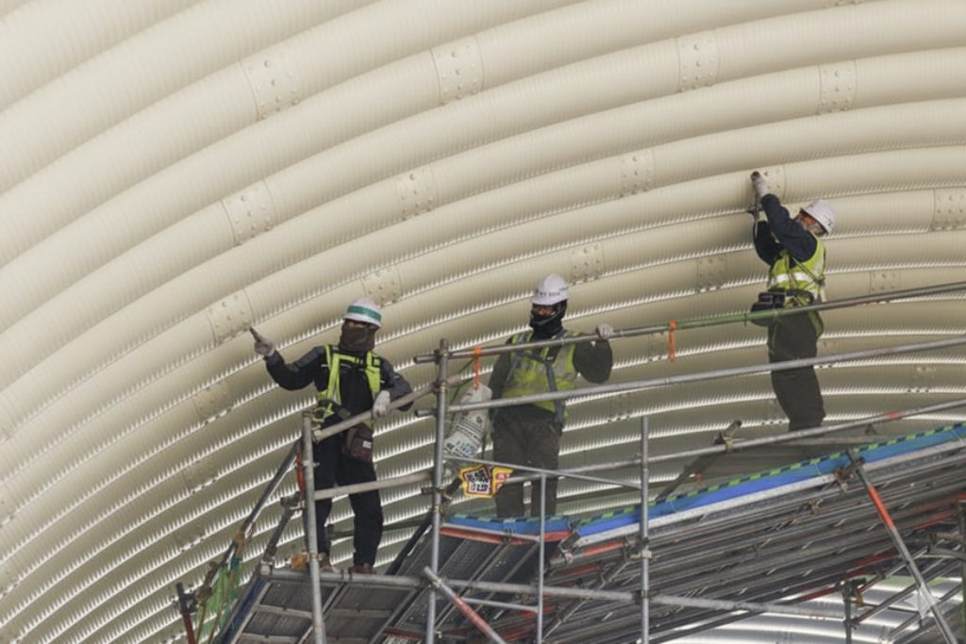
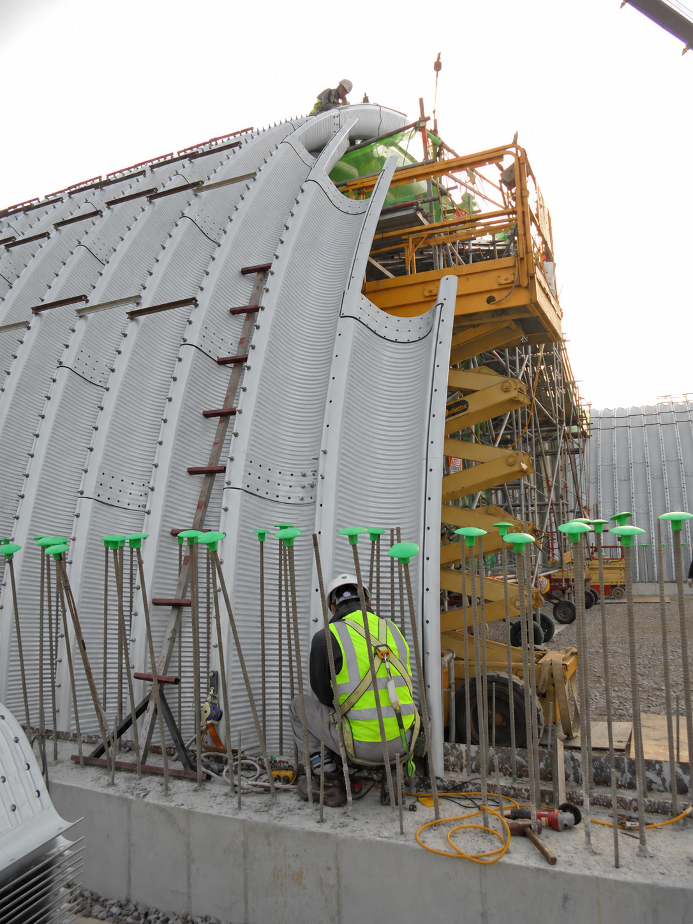
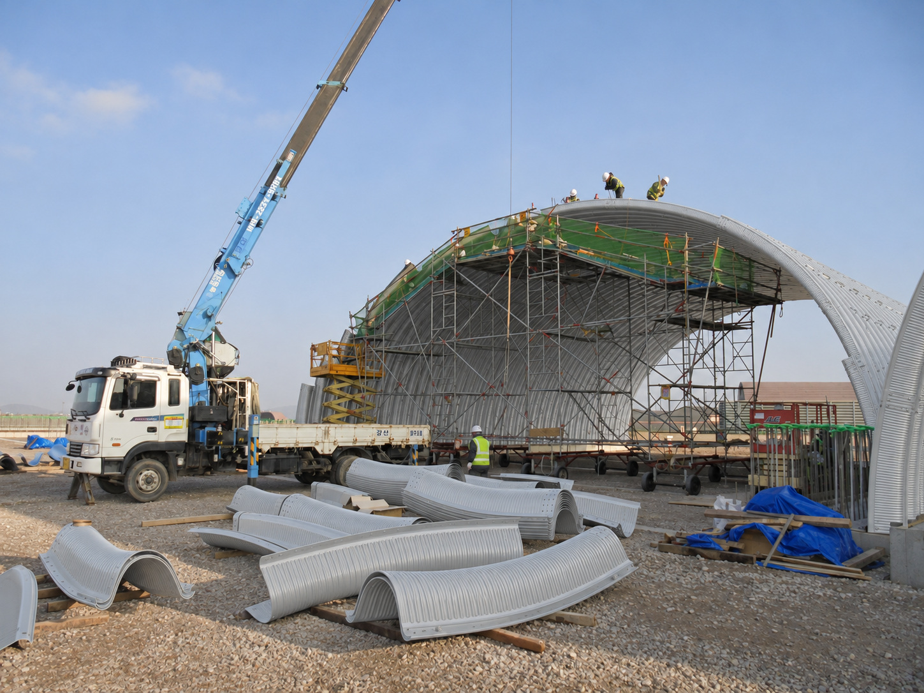
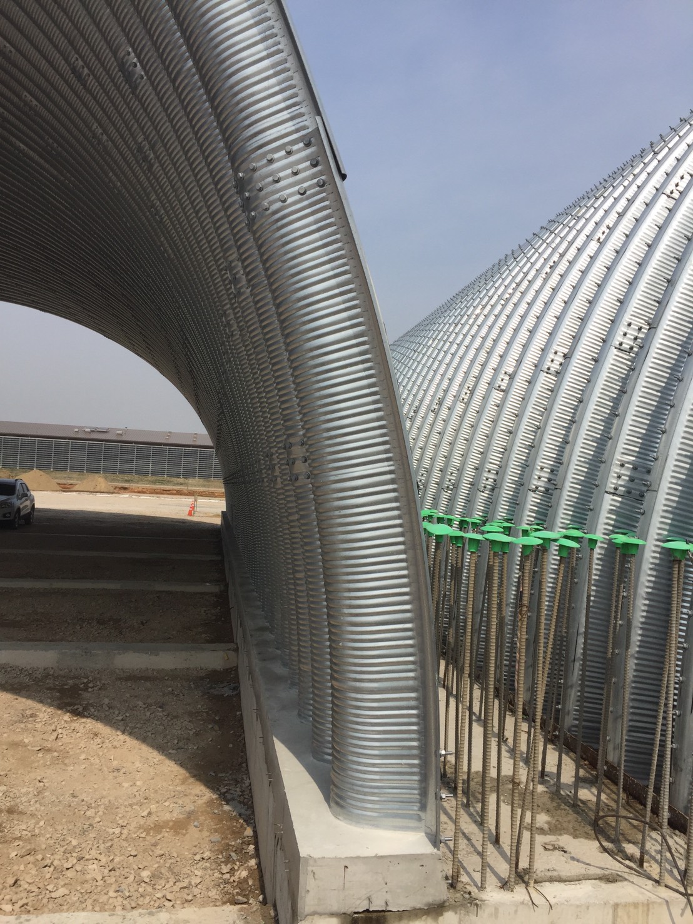
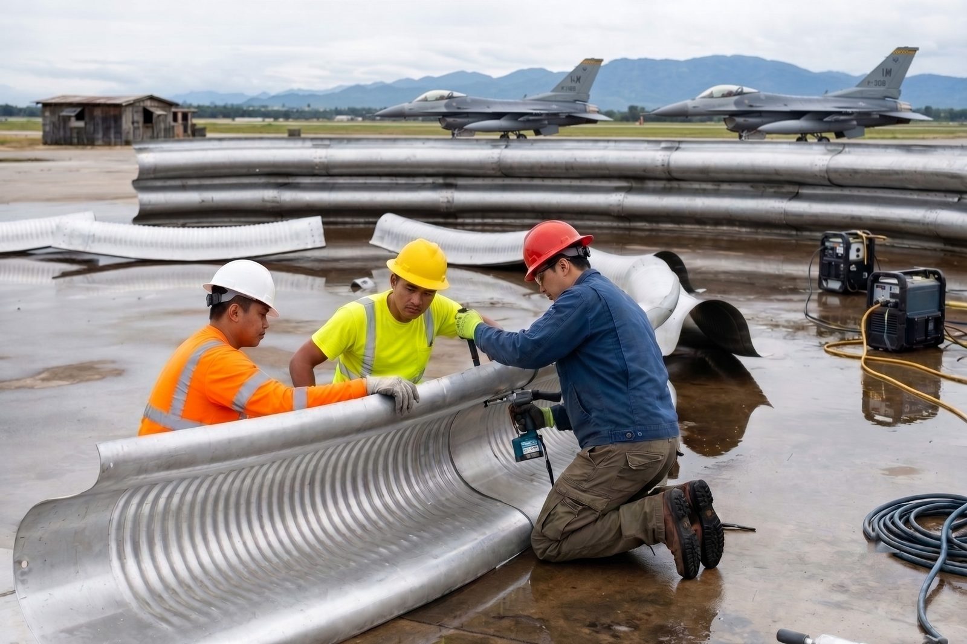
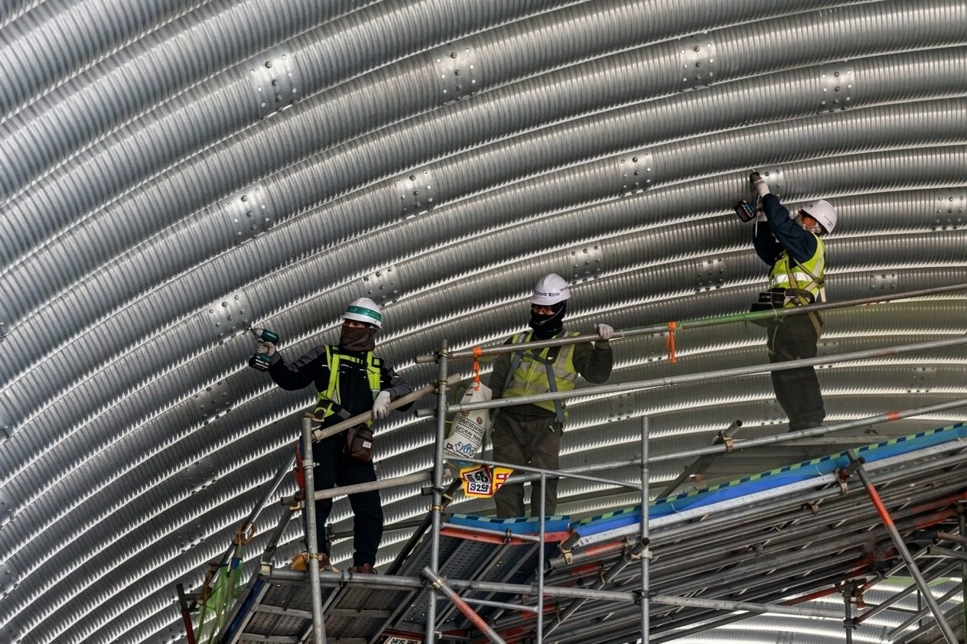
Wonder Arch construction
Wonder Arch arch panel installation
Why Wonder Arch
Six Reasons Defense Forces
Choose Wonder Arch

Test Evidence & Engineering

Explore historical blast-test context and engineering simulation images in the technical solution. Each source addresses its own specimen, loading and assessment scope.

Spall Fragment Interception

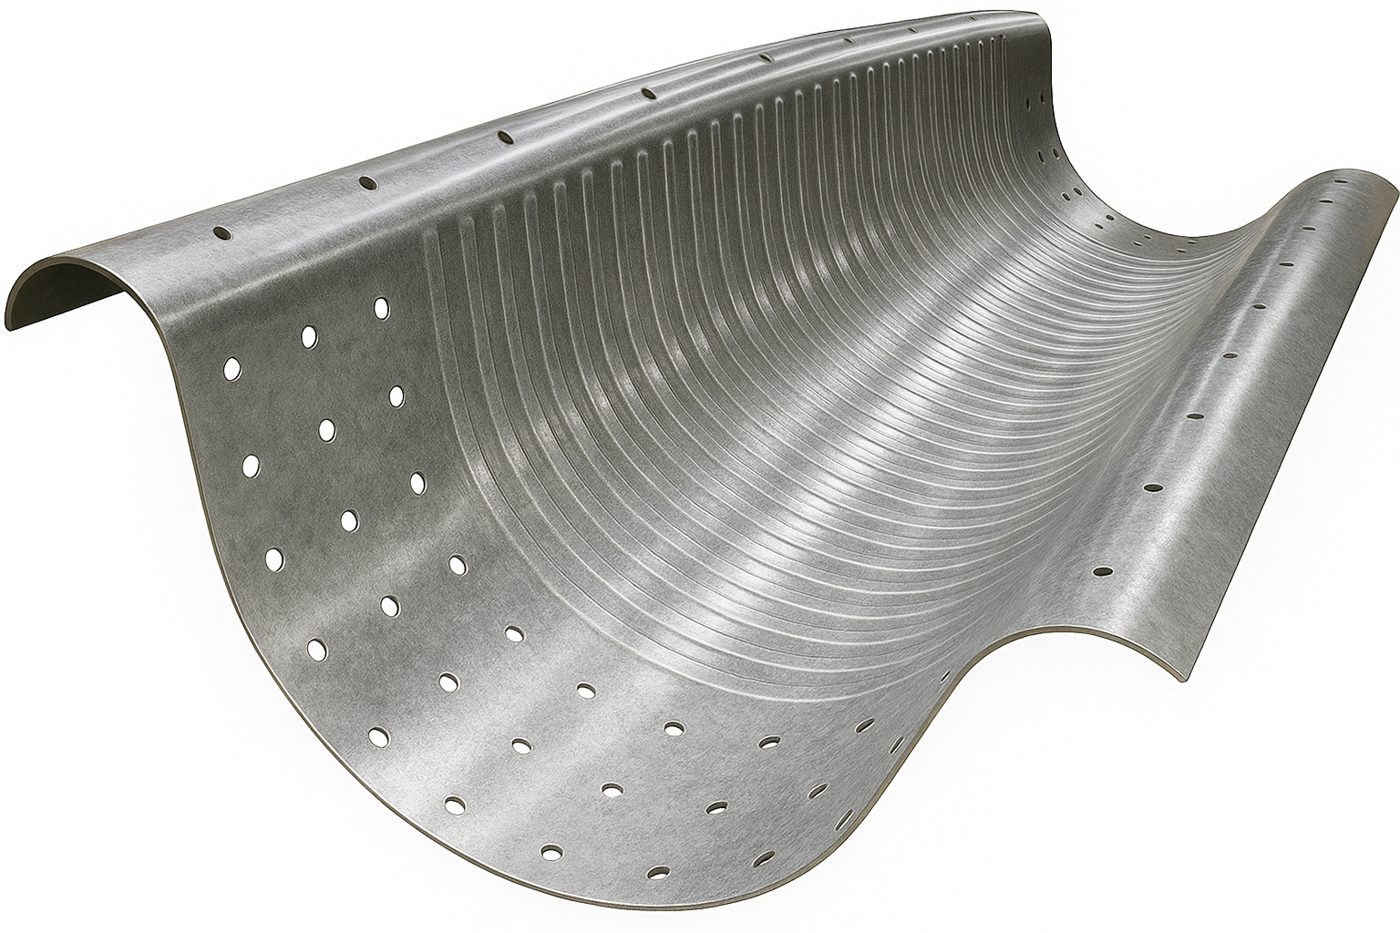
The steel liner forms the internal fragment-interception layer of the shelter. Double-wave geometry is a key design feature for stiffness and local plate response.

Double-Wave Geometry

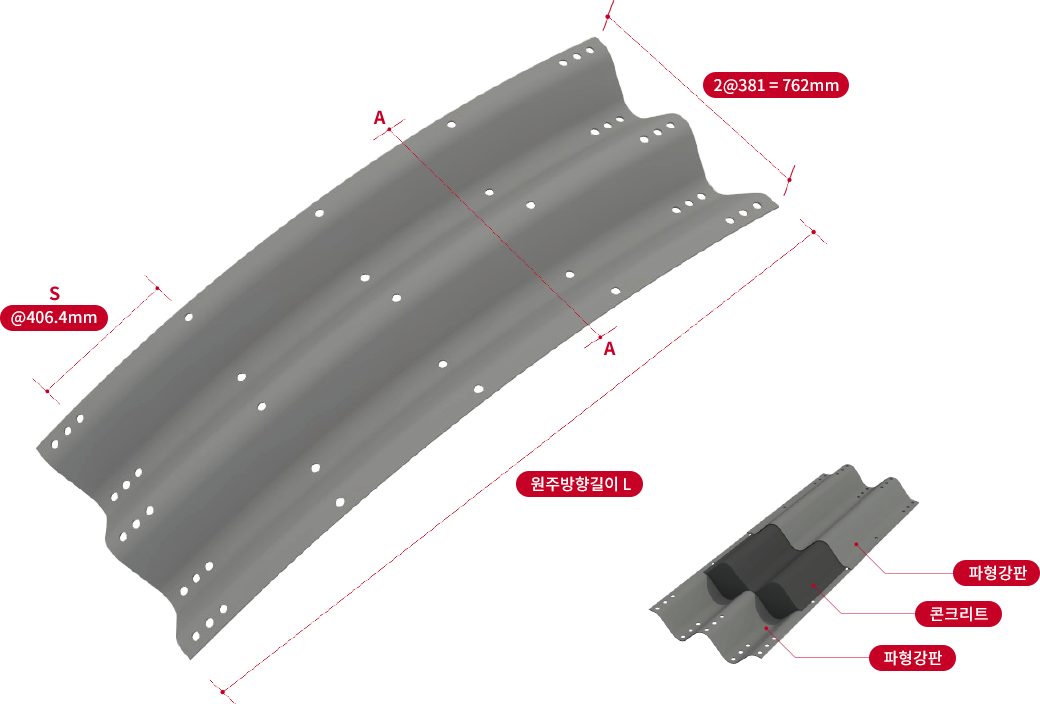
The 610×355mm main corrugation incorporates smaller secondary waves. Compare its geometry with the 400×200mm Steel Rolled Arch Liner and ordinary civil plate.

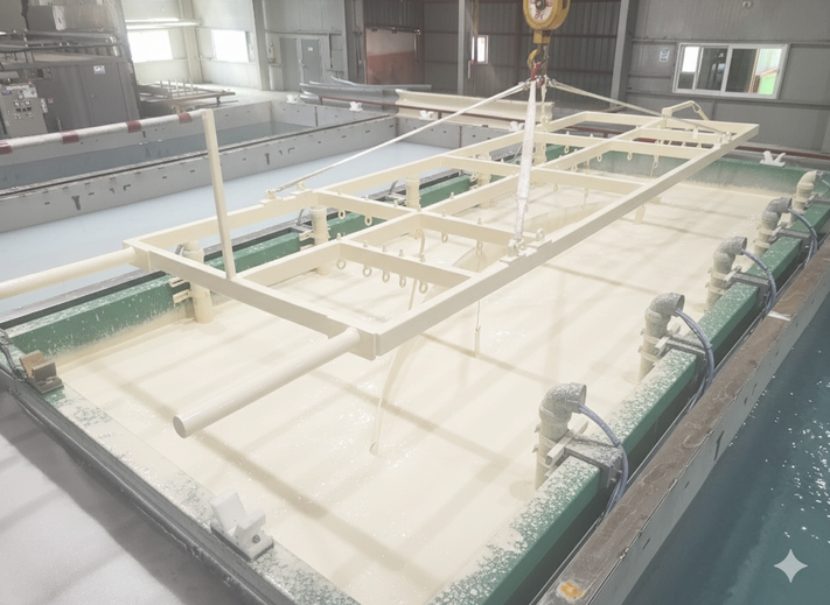
Functional E-Coating

Rexsteel also develops functional electrodeposition-coated corrugated steel plate. Product-specific coating and certification information is available from Rexsteel Korea.

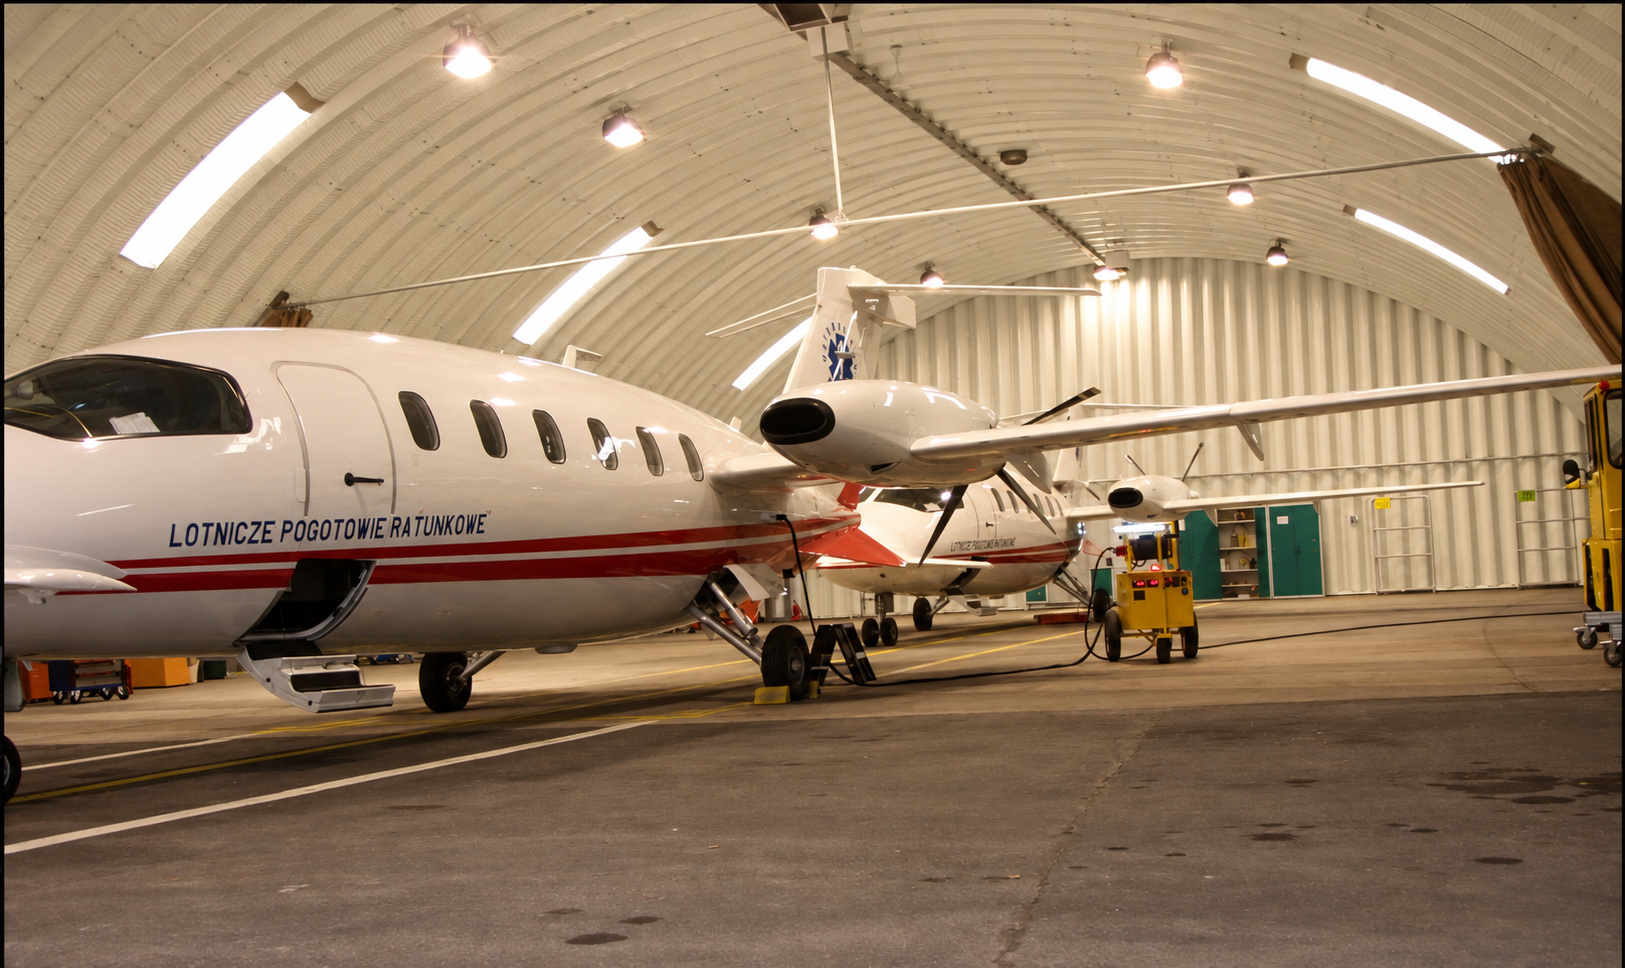
Clear Interior Planning

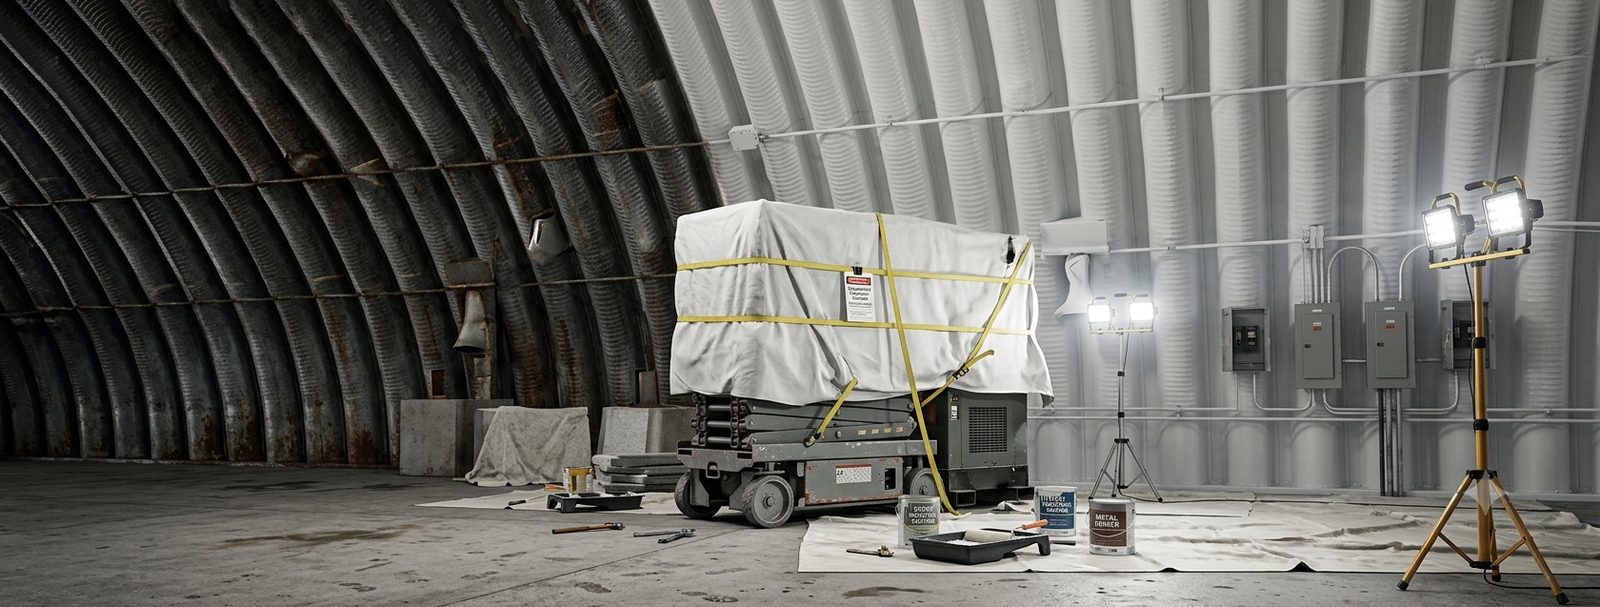
Arched shelter systems support clear operational space. Structural framing, span and temporary support are developed for the project configuration.

Total HAS Integration

Coordinate liner supply, structural engineering and blast-door integration through one technical contact. Blast-door partner: SH Door Tech Co., Ltd.

Custom Thickness Supply

Wonder Arch liner supply options include 3.2, 4.0 and 4.5mm. Plate thickness, profile and connection details are selected through project-specific engineering. Steel Rolled Arch Liner 400×200 is offered as a separate profile.

Full Catalog & Engineering Data

Complete technical specifications, FEM analysis, and the full Rexsteel product range available on our official English website.

Visit Official English Site ↗
WONDER ARCH / TECHNICAL SOLUTION

Profiles, engineering and manufacturing.
One coordinated shelter package.

Compare the liner profiles, review the manufacturing process and explore the project-specific engineering and supply scope.

DOUBLE WAVE / SPALL LINER

Our civil-engineering flagship and
dedicated shelter liners are different.

B381 structural plate, double-wave Wonder Arch and 400×200 Steel Rolled Arch Liner are three distinct profiles. Increasing plate thickness alone does not satisfy a military spall-liner specification.

01 / CIVIL STRUCTURES · B381
Original REXSTEEL B381 single-corrugation 3D dimension illustration
Original REXSTEEL product dimension illustration

381 × 140 mm

Commonly called the 380×140 large corrugation. It has a main corrugation without Wonder Arch’s small reinforcing flutes.

REXSTEEL’s main civil structural plate product

REXSTEEL manufactures 381×140 as its main civil structural plate for culverts, wildlife crossings and similar structures. We do not use this product as a shelter spall liner.

Not a substitute for specified U.S. military / NATO spall liners
Not for aircraft shelters — REXSTEEL application policy

02 / DOUBLE-WAVE STEEL ARCH LINER
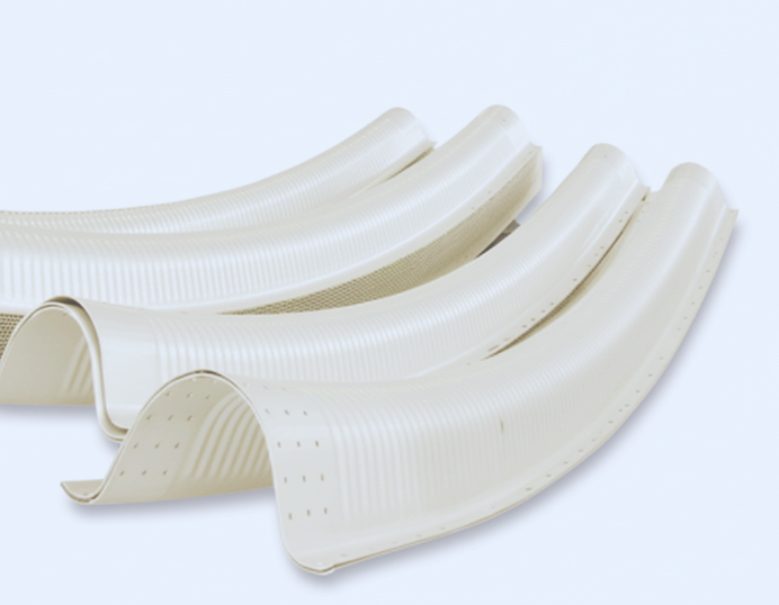
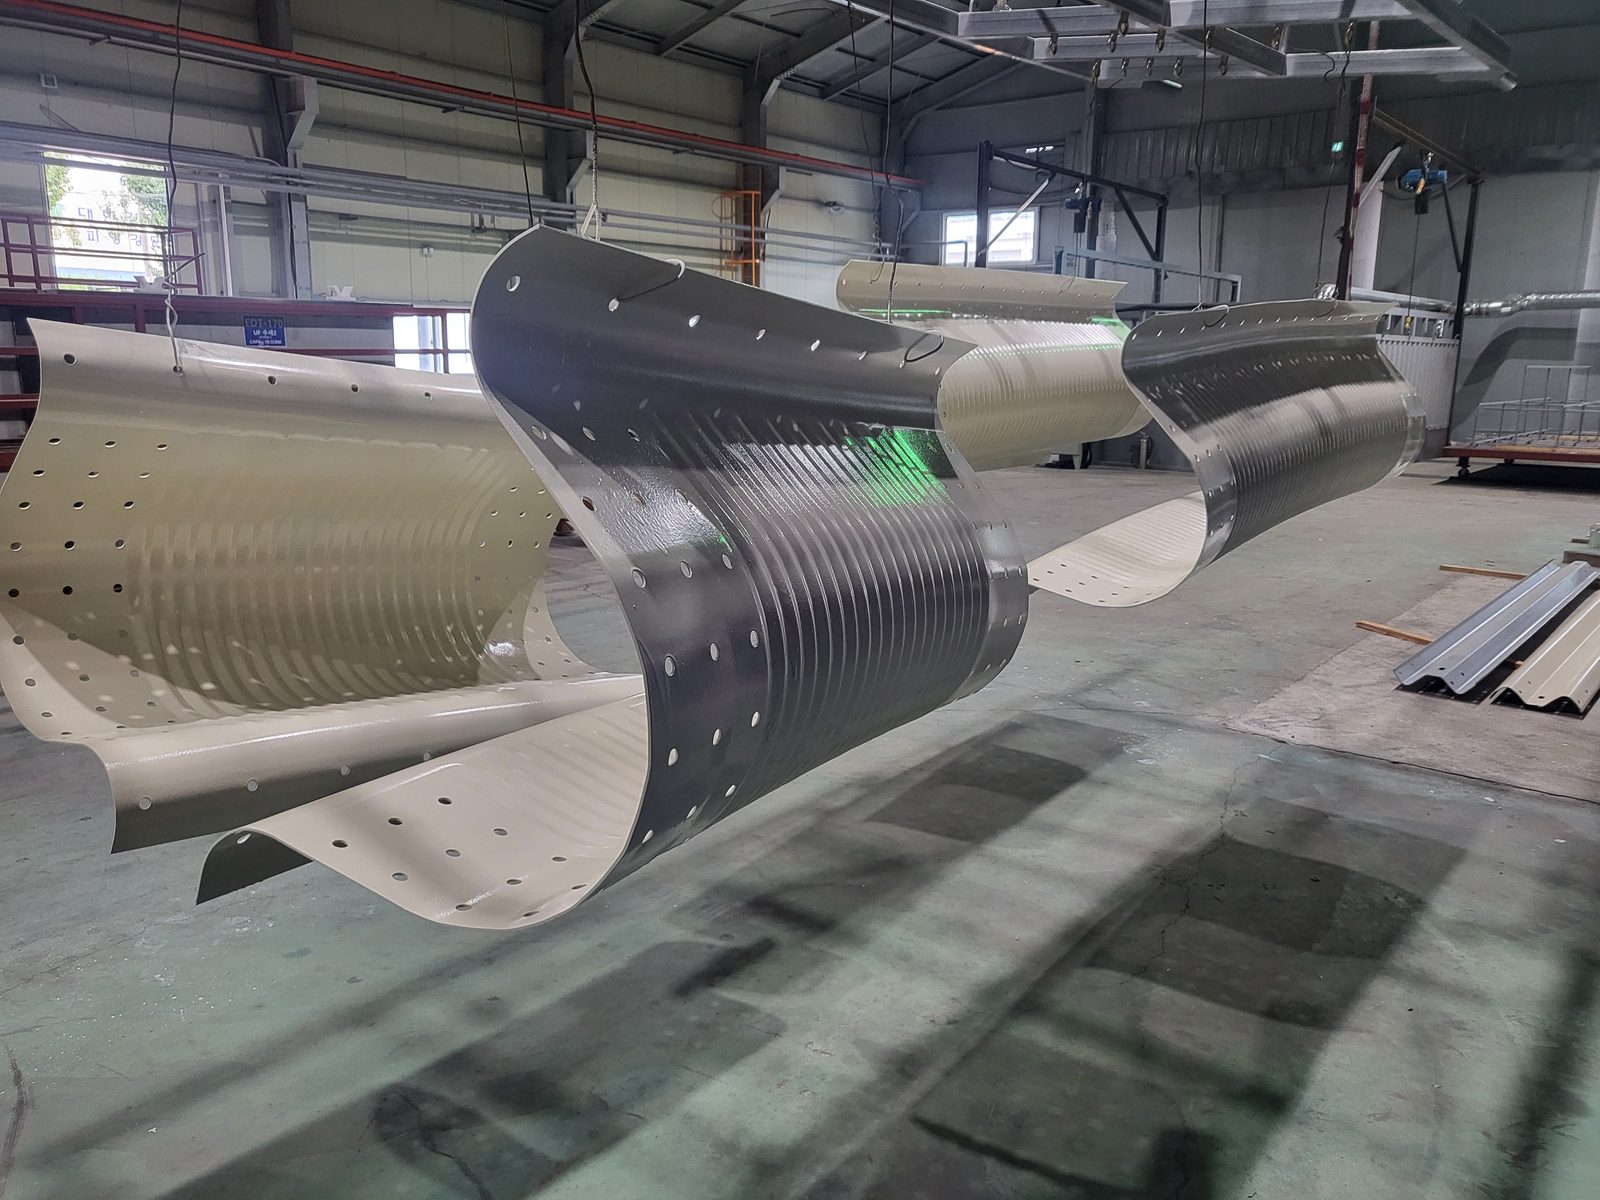
Wonder Arch 610×355 double-wave panel: primary corrugation and reinforcing flutes
Wonder Arch double-wave panel · Product 3D image

610 × 355 mm

Products subject to U.S. military / NATO project requirements

Subject to each project’s specifications and approvals

Wonder Arch Liner
A double-wave section combining a large corrugation with small reinforcing flutes.

A form addressed in military guidance and project specifications

TP 15 §8.1: 2-ft sinusoidal wave = approximately 610 mm
Double Corrugated Steel Spall Liner
Double corrugation · 3.2 mm steel plate

Approx. 610 mm primary pitch + double corrugation + 3.2 mm
Project specification: Section 05 30 00 §1.3 · §2.1.1

03 / STEEL ROLLED ARCH LINER
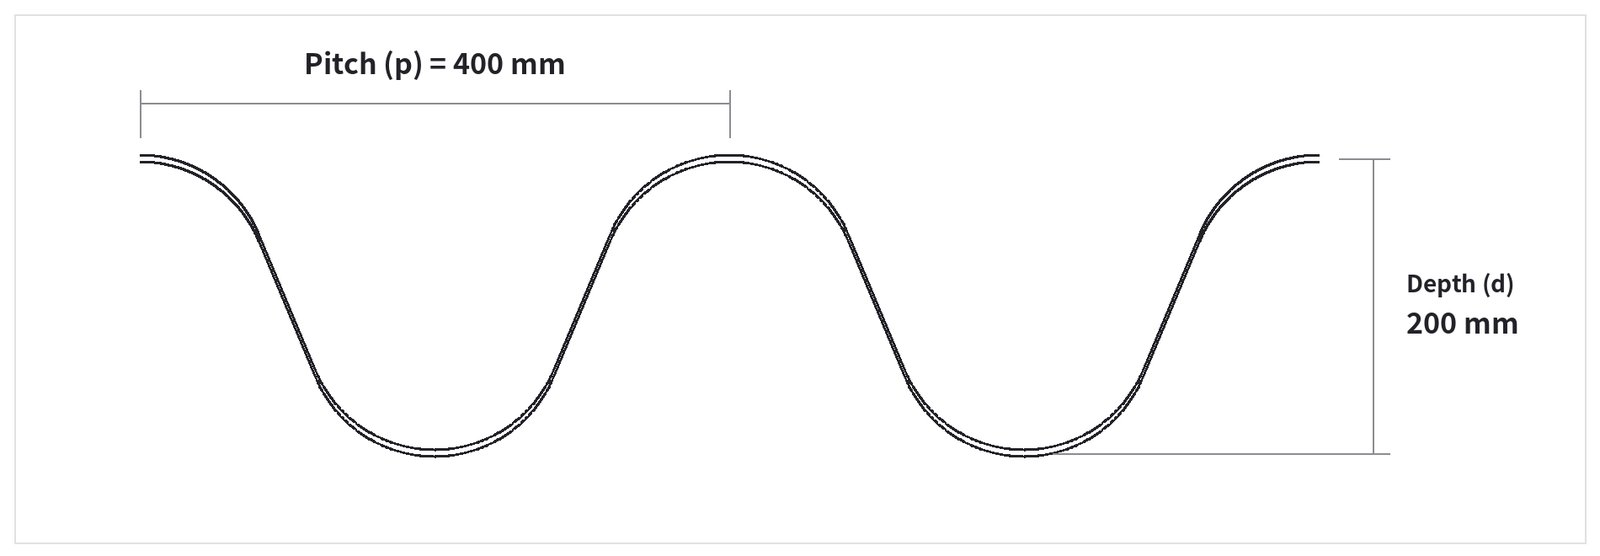
400×200 Steel Rolled Arch Liner cross-section
400×200 deep-corrugation liner · Cross-section

400 × 200 mm

Products subject to U.S. military / NATO project requirements

Subject to each project’s specifications and approvals

Steel Rolled Arch Liner
A single deep-corrugation liner without small reinforcing flutes.

5 mm-class steel · Check 6 GA requirements

Steel Rolled Arch Liner
Single deep corrugation · 5 mm-class plate
For 6 GA, confirm the contract’s base-metal thickness definition

Project-specific section, thickness and connection requirements apply
Detailed specifications available through technical consultation

PROFILE & SPECIFICATION

Check geometry and thickness together.

Item610 × 355 · Double wave400 × 200 · Single deep corrugation
Product nameDouble-Wave Steel Arch LinerSteel Rolled Arch Liner
Available thicknesses3.2 / 4.0 / 4.5 mm3 / 4 / 5 / 6 / 7 / 8 mm
Applicable specificationVerified project specification: double-fluted, minimum 3.2 mmVerified project requirements: 5 mm-class; confirm 6 GA conditions
Material · Surface protectionMaterial, pretreatment and e-coating to project specificationsStructural steel and surface treatment to project specifications

Double corrugation is a key design feature with a major influence on limiting concrete spall.The main corrugation and reinforcing flutes affect local buckling and deformation. The complete system—section, thickness, connections, anchorage and concrete—must be assessed. Increasing B381 thickness alone does not make it a substitute for a specified liner.

PROJECT SPECIFICATION

Double corrugation · Minimum thickness

In the reviewed project specification, Section 05 30 00 — Steel Arch Liner §1.3 requires a double-fluted section and §2.1.1 a minimum 3.2 mm thickness. Changes to sections and connections are subject to approval.

TP 15 · §8.1

Approximately 610 mm primary pitch

The HAS development and testing history describes a 2-ft sinusoidal wave (609.6 mm). This passage alone does not specify a 355 mm depth, small reinforcing flutes, 3.2 mm thickness or REXSTEEL product certification.

SYSTEM DESIGN & APPROVAL

Whole-facility design · Approval

The design and review framework involving DESR 6055.09 and TP 26 referenced in TP 15 §1.5, UFC 3-340-01 and UFC 3-340-02, and product specifications are treated separately. Actual application follows the final contract specifications, drawings and approval conditions.

References: TP 15 Rev.5 (July 2026) and the reviewed project specification. Public UFGS 05 30 00 is titled Steel Decksand is a separate document. These descriptions are not universal U.S. military / NATO product certification or a quantified same-condition comparison. The ban on B381 for shelters is REXSTEEL’s application policy.

NUMERICAL ANALYSIS / WONDER ARCH

Blast Simulation Research Team

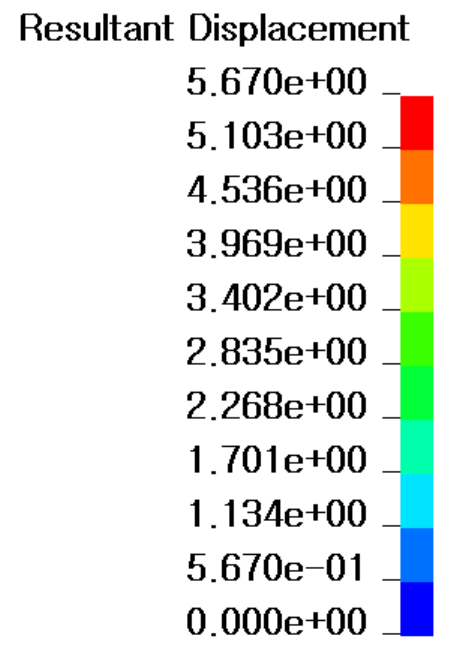
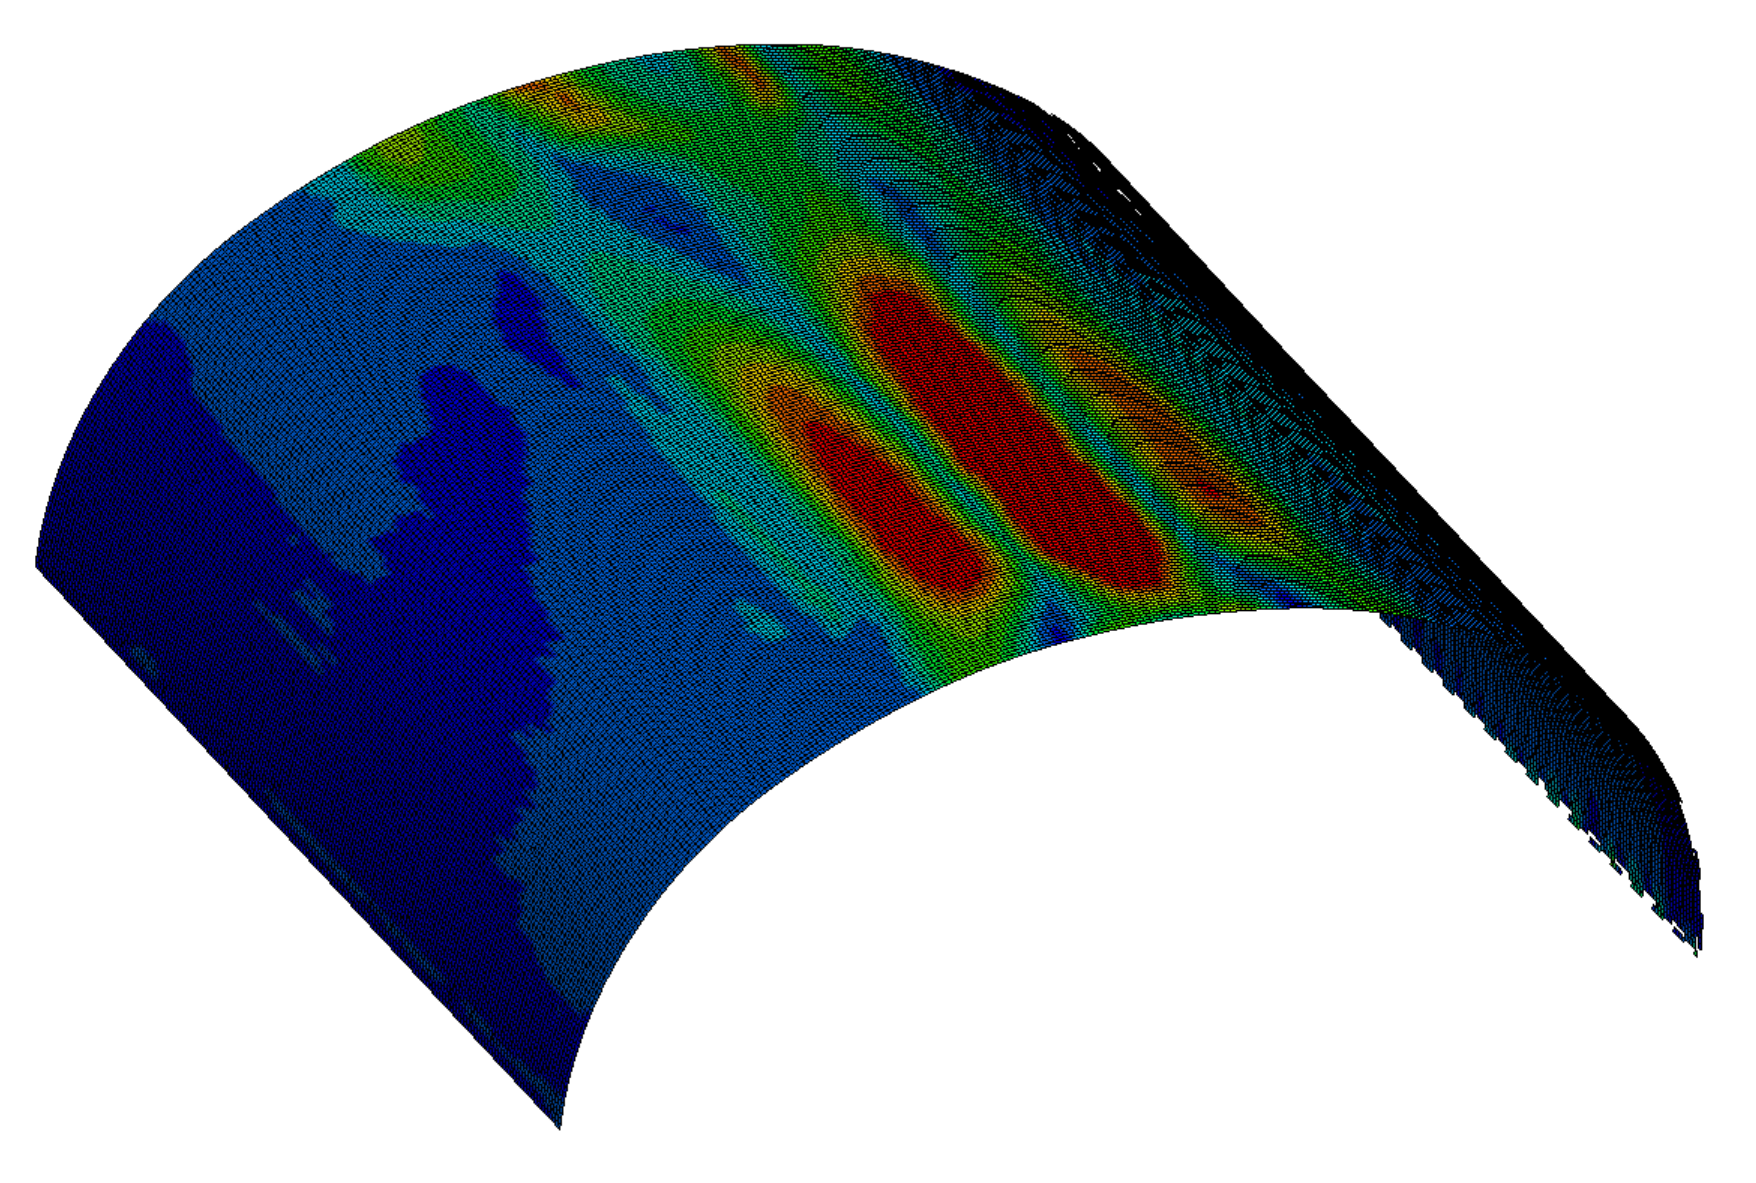
Structural responses to external blast and post-penetration detonation, studied with LS-DYNA by the Yeungnam and Kyungsung university team. Explore actual analysis images alongside key results.

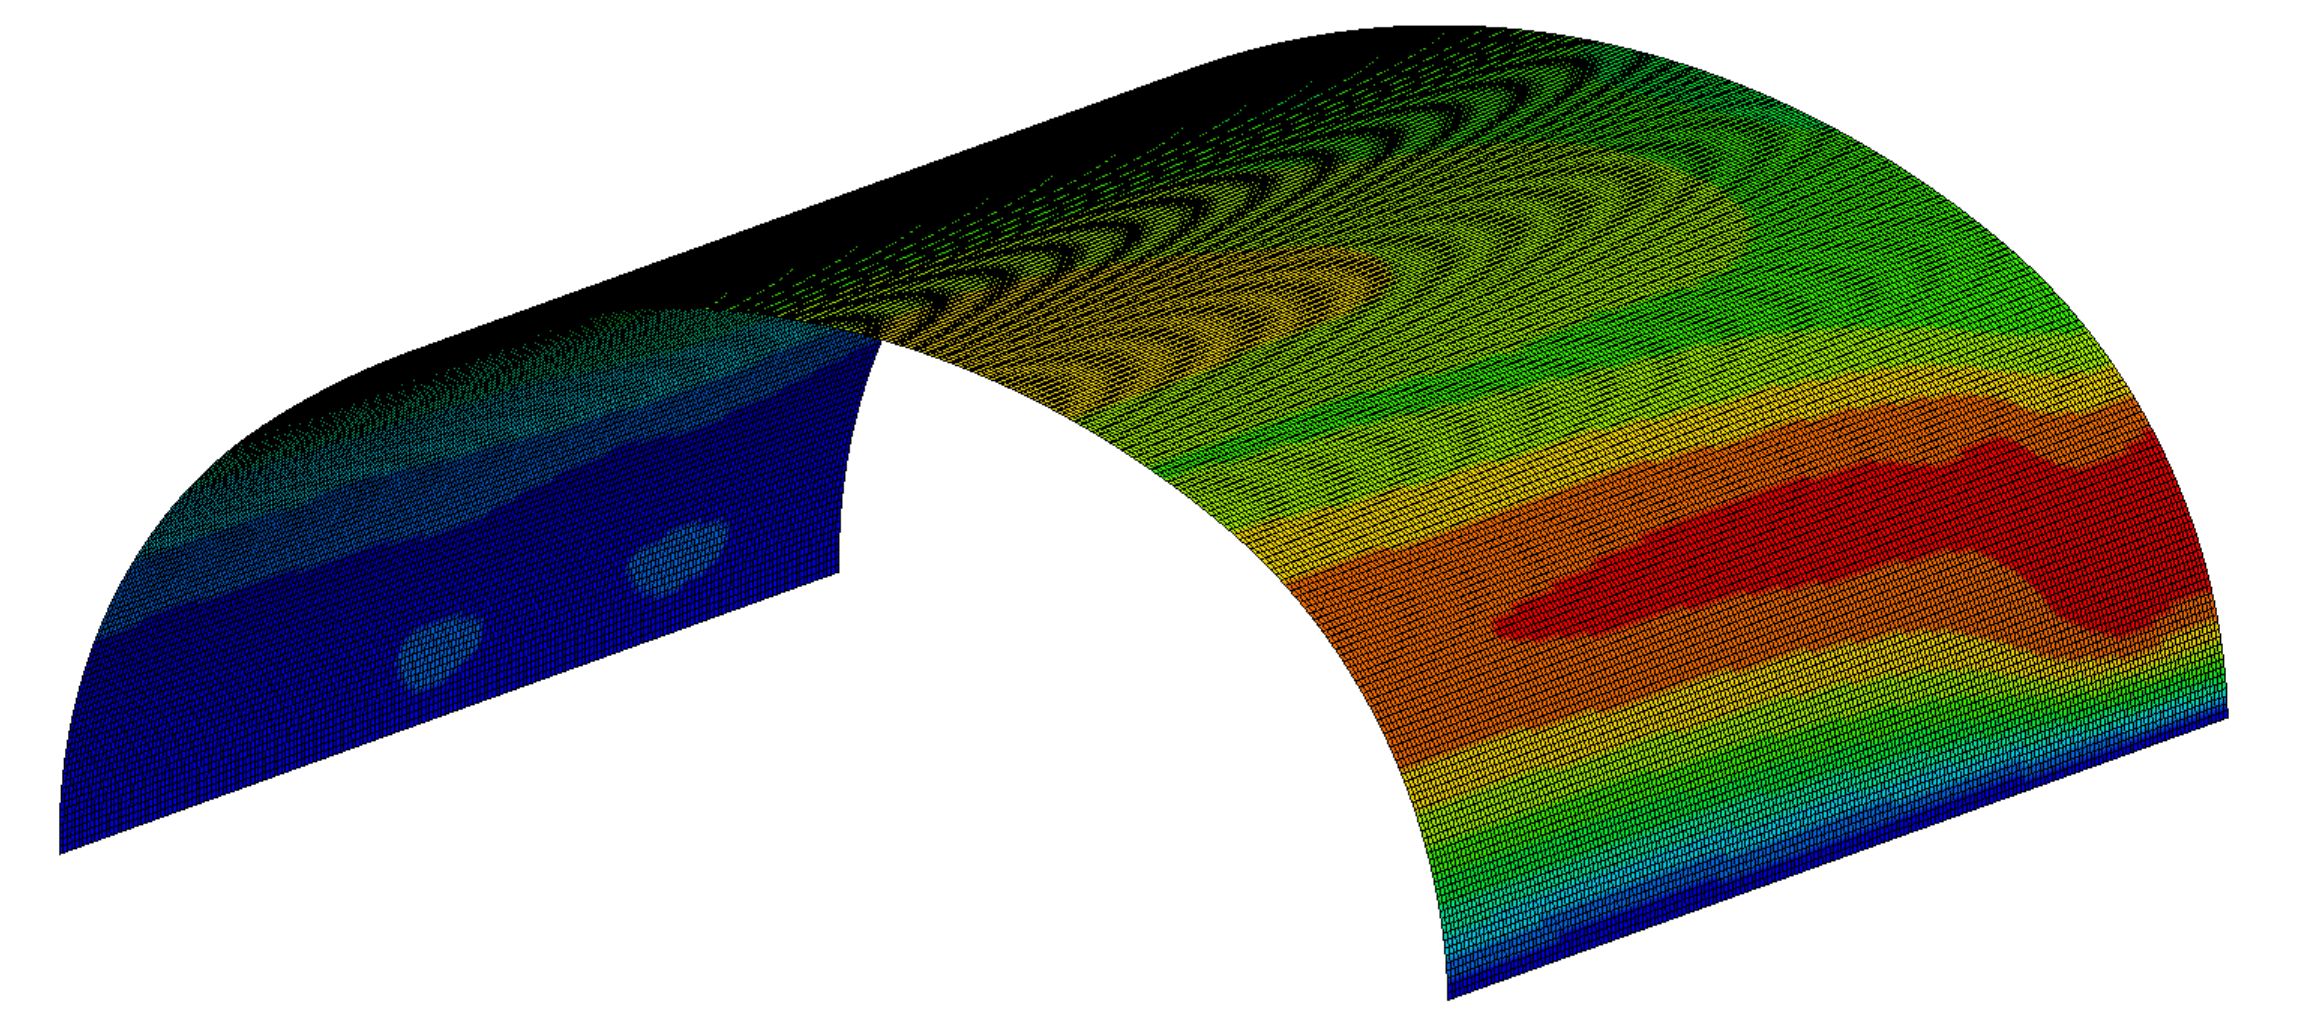
TYPE A / DISPLACEMENTDisplacement under external blast
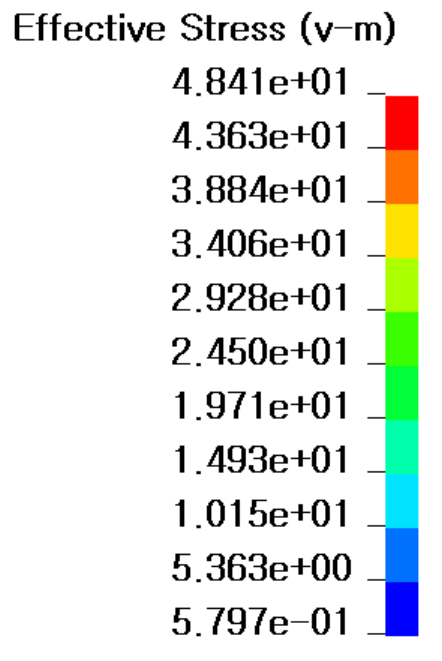
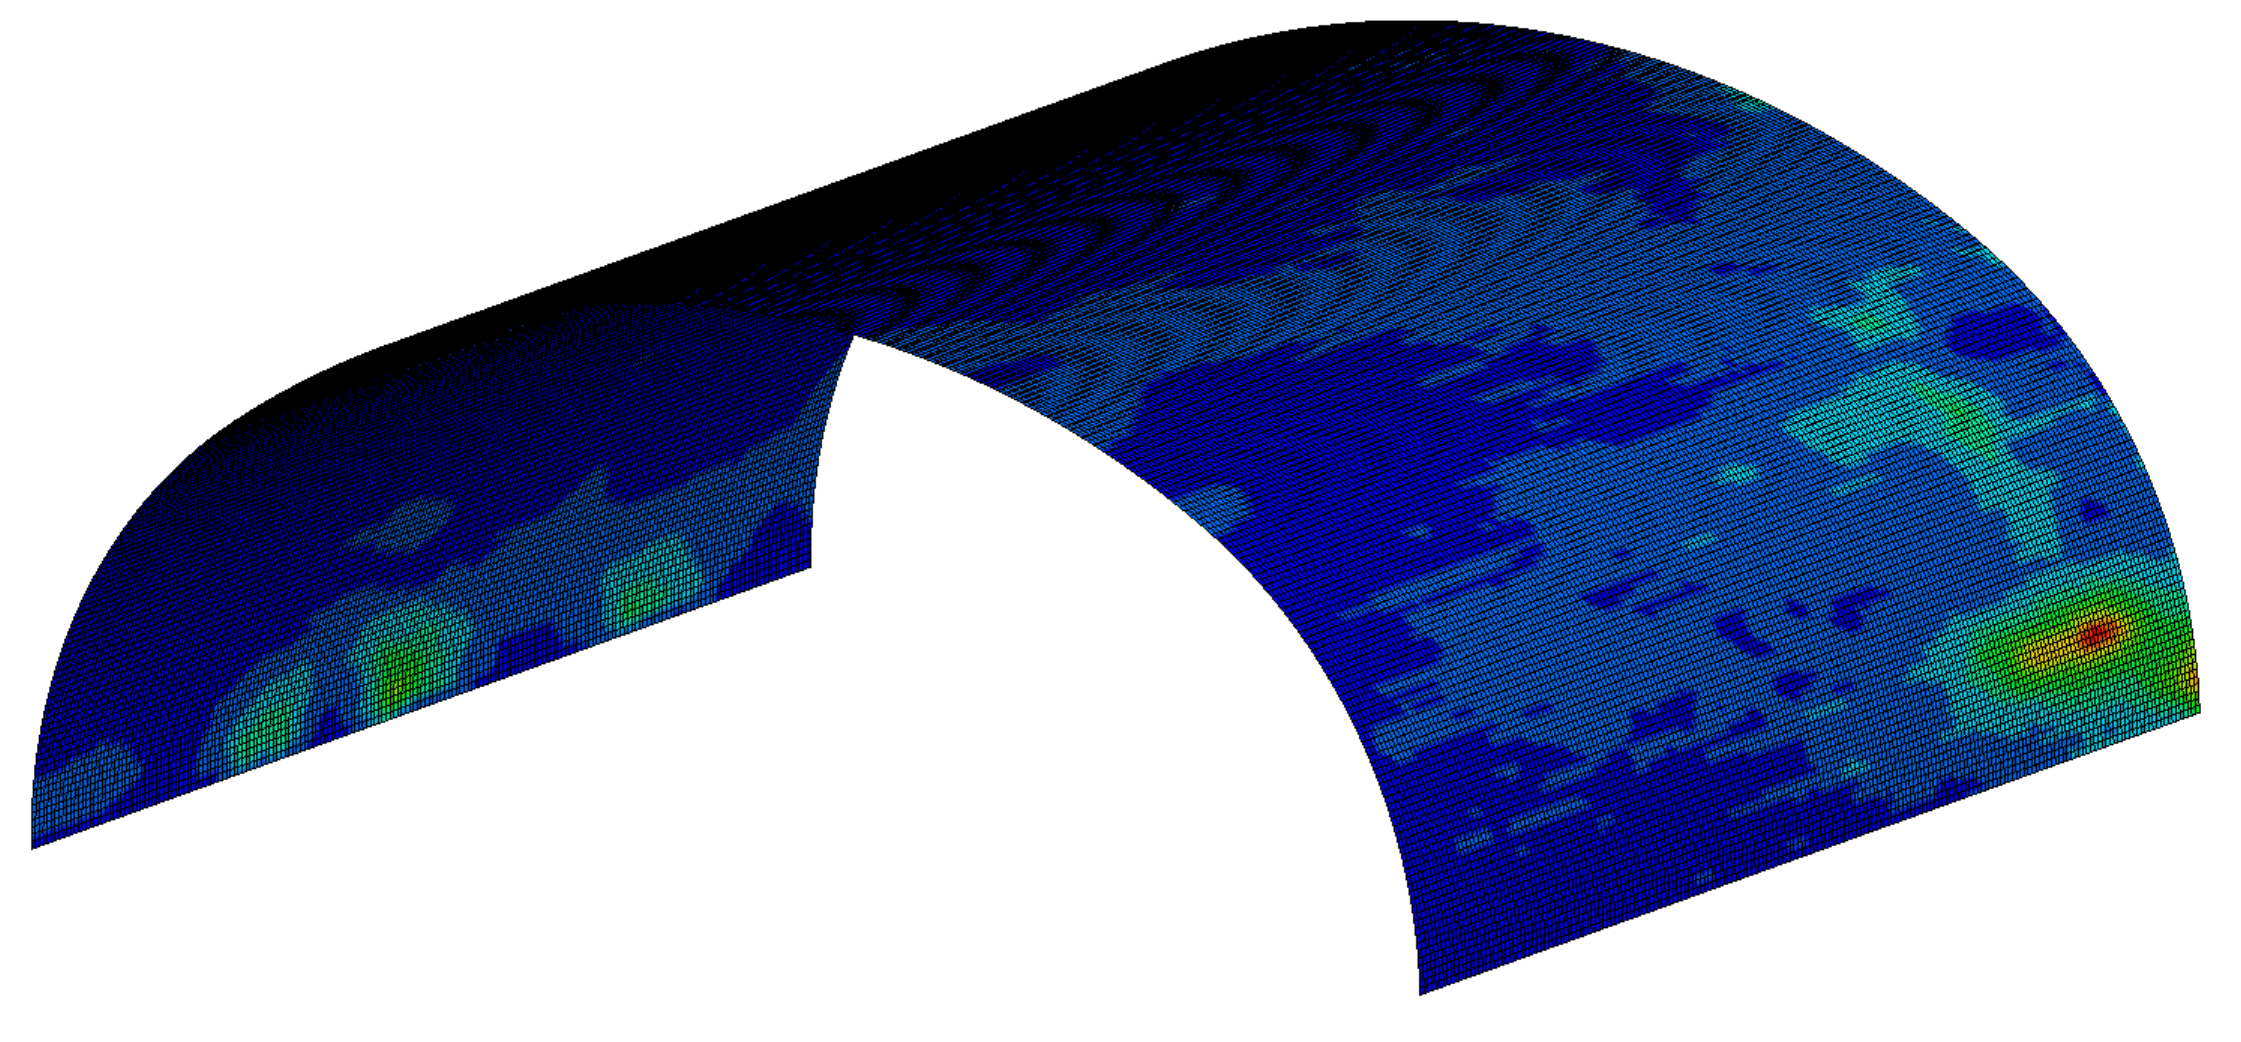
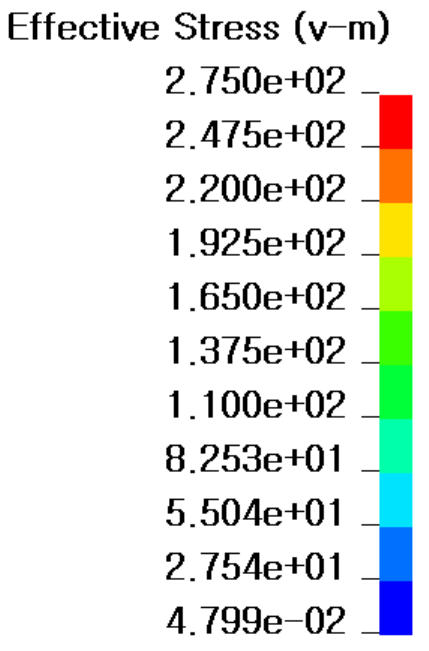
TYPE A / STRESSStress under external blast
TYPE B-2 / POST-PENETRATION EXPLOSIONResponse to post-penetration detonation
BLAST SIMULATION / LS-DYNA

Watch the analysis scenes in the film

These are edited promotional clips. The results below refer to the submitted report’s specific analysis conditions and evaluation times.

External blast analysis ▶Multilayer protection analysis ▶

External blast analysis — The report concludes structural safety within its analysis conditions and evaluation method.

Post-penetration blast analysis — Local yielding and plastic deformation occurred in the multilayer system. The report states that overall arch geometry was maintained until the analysis ended and no distinct inward fragment scattering was observed.

Numerical analysis, not full-scale blast-test certification. These observations alone do not establish quantitative spall-velocity, depth or cone-angle compliance. They do not directly validate the new C-130 large-HAS concept or 4.5 mm extensions; those require separate analysis.

HISTORICAL FULL-SCALE TESTS

Records of full-scale blast testing

Historical U.S. Air Force and Defense Nuclear Agency tests provide context for shelter-system development. Distinguish the dates, structural types and reported outcomes.

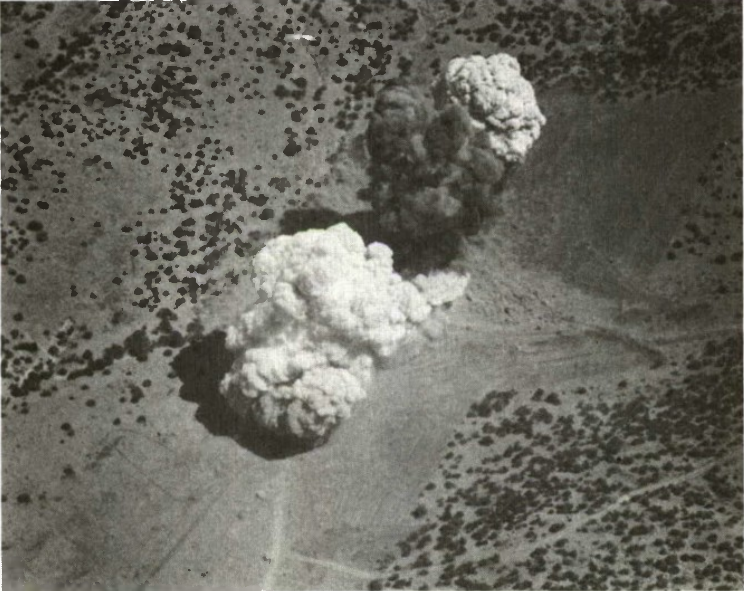
1971 U.S. Air Force Concrete Sky detonation aerial photograph, AD0886769 Fig.10
Actual detonation · Aerial photographAD0886769 / AFWL-TR-71-65 · Fig.10 · Printed p.18 · 1971
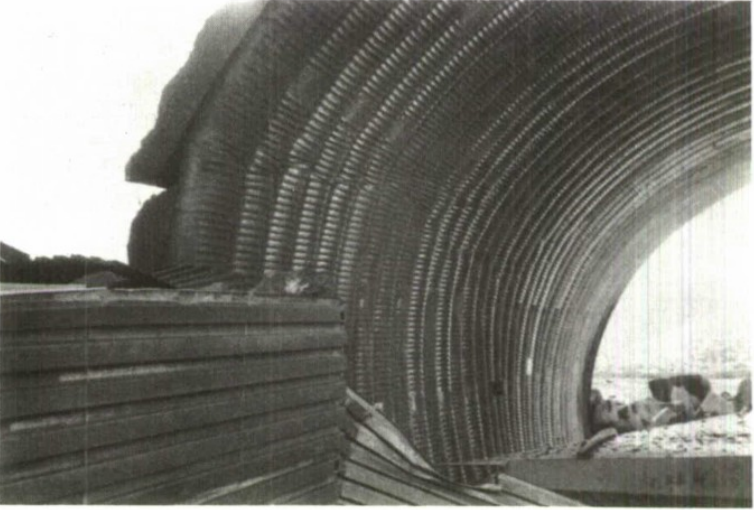
Post-test wall-hinge deformation of neighbouring Shelter A, 1971, AD0886769 Fig.13
Deformation of a neighbouring shelter after testingSame report · Fig.13 · Printed p.21 · Hinge deformation, Shelter A wall
REPORT 01 / 1971

Concrete Sky, Phase IXB

Aircraft Shelter Explosives Quantity-Distance Evaluation
AD0886769 · AFWL-TR-71-65

Jon M. Jorgensen · U.S. Air Force Weapons Laboratory. Evaluated the effects of an internal explosion in a standard double-corrugated arch shelter on neighbouring shelters.

Scope of the findings The donor shelter was destroyed, and neighbouring shelters sustained varying damage. The photographs show the detonation and post-test condition.

REPORT 02 / Tests conducted in 1981

Third-generation HAS full-scale tests

High Explosive Testing of Hardened Aircraft Shelters
ADP001768 · DISTANT RUNNER

Ronald R. Bousek · U.S. Air Force / Defense Nuclear Agency. Full-scale external and internal blast tests of third-generation shelters evaluated explosives quantity-distance and structural response.

Scope of the findings Reports both external-blast protection and internal-blast failure behaviour. Some internal tests destroyed the shelter and aircraft; these are not presented as aircraft-dropped bomb tests.

Photographs extracted from the original report document historical test specimens. They do not constitute U.S. military certification of current REXSTEEL products or a guarantee for every blast condition. The 1971 report bears a 1977 public-release approval on its first page.

Related reporting / 25 April 2024 · RWNews (菱傳媒)

Debate over Taiwan shelter-liner specifications and thickness

The article attributes the following criticism to a source discussing Taiwan’s planned double-corrugated steel lining.

Traditional Chinese · Key excerpt

台灣規劃興建的「雙波浪鋼材襯裡」並非美軍規範材質,且厚度僅3mm

Translation

The double-corrugated steel lining planned for construction in Taiwan does not meet US military material specifications, and its thickness is only 3 mm.

Source: RWNews (菱傳媒) · 2024.04.25

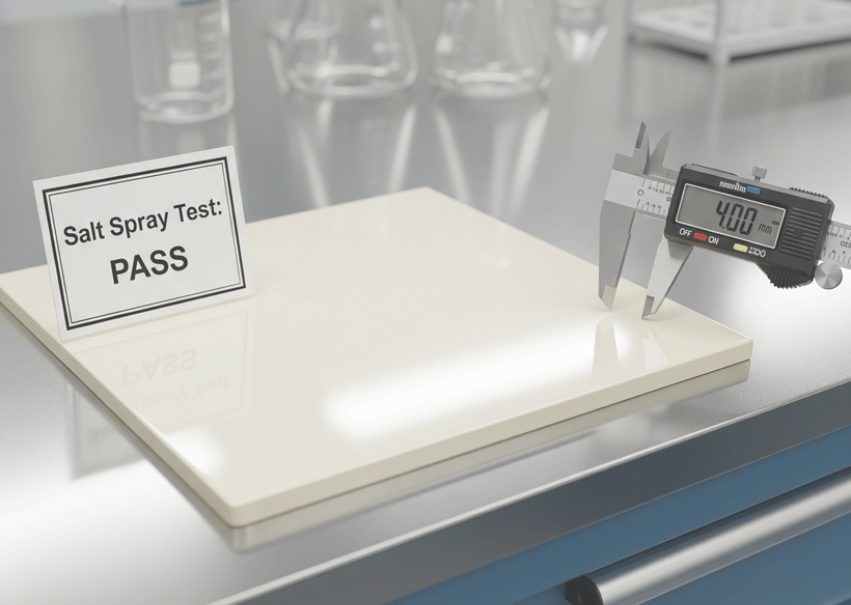
MANUFACTURING

From fabrication to site assembly

Explore surface preparation, coating, quality checks and site assembly in photographs.

Coated arch panels
Coated arch panels
E-coating line
E-coating line
Salt spray test
Salt spray test
Site assembly
Site assembly
AIRCRAFT HANGAR / DESIGN OPTIONS

For the aircraft and protection objective,
three shelter concepts

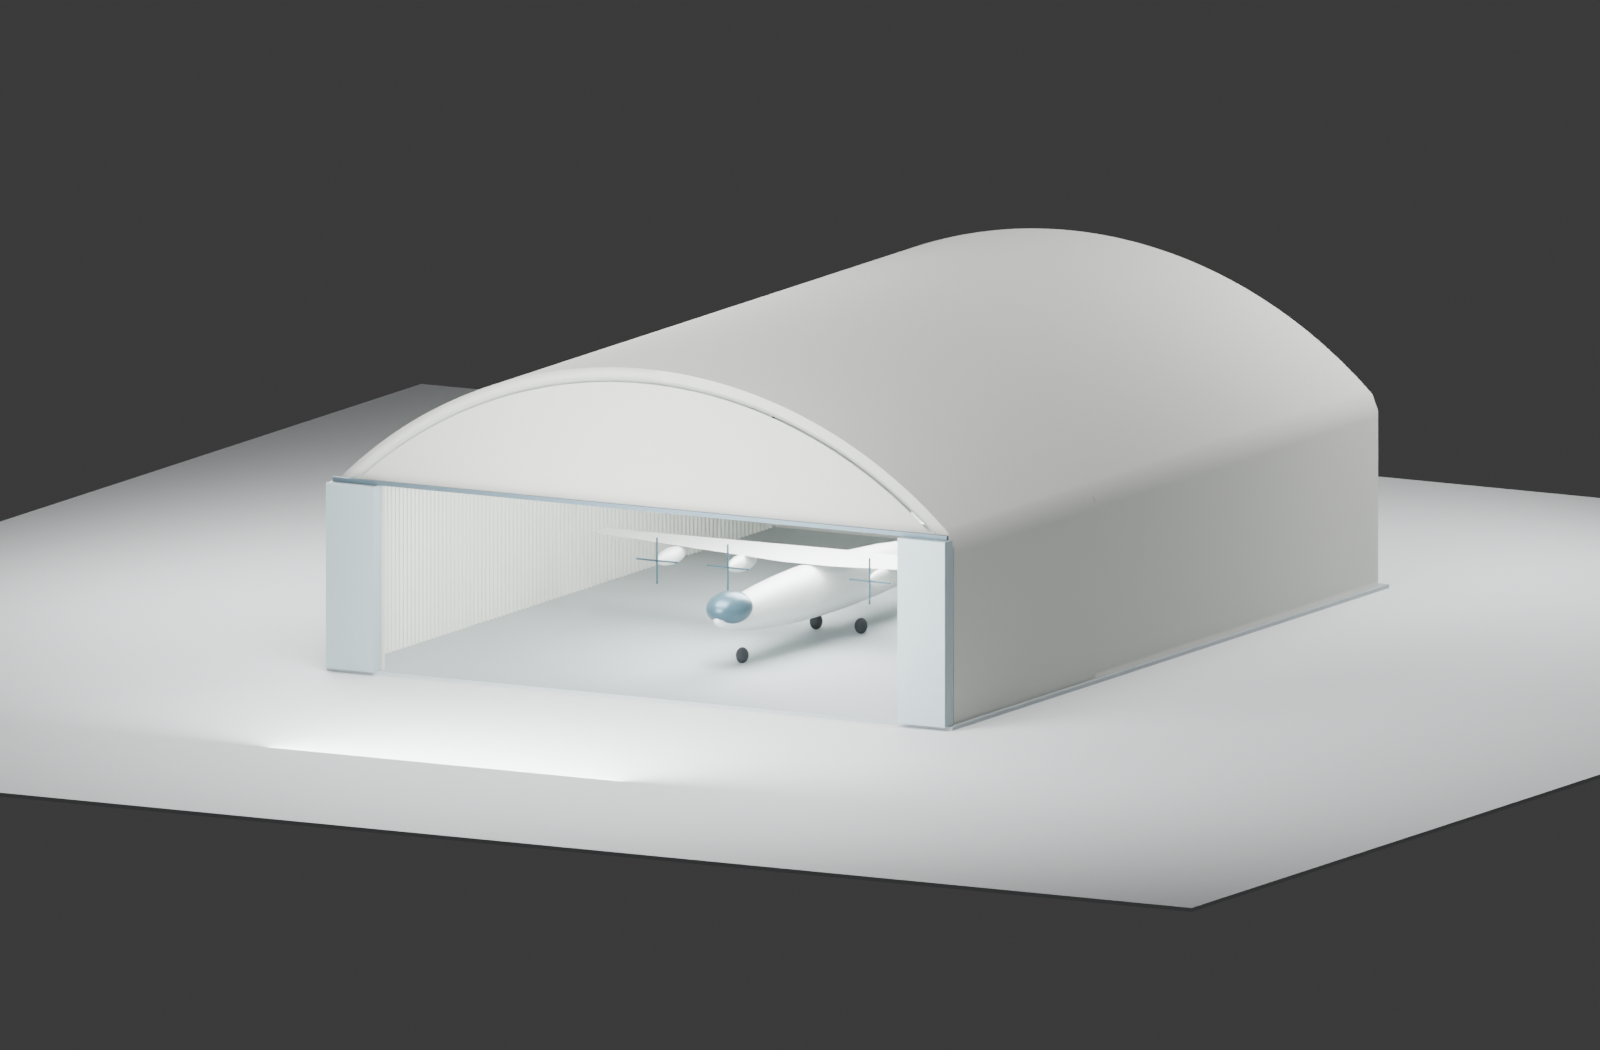
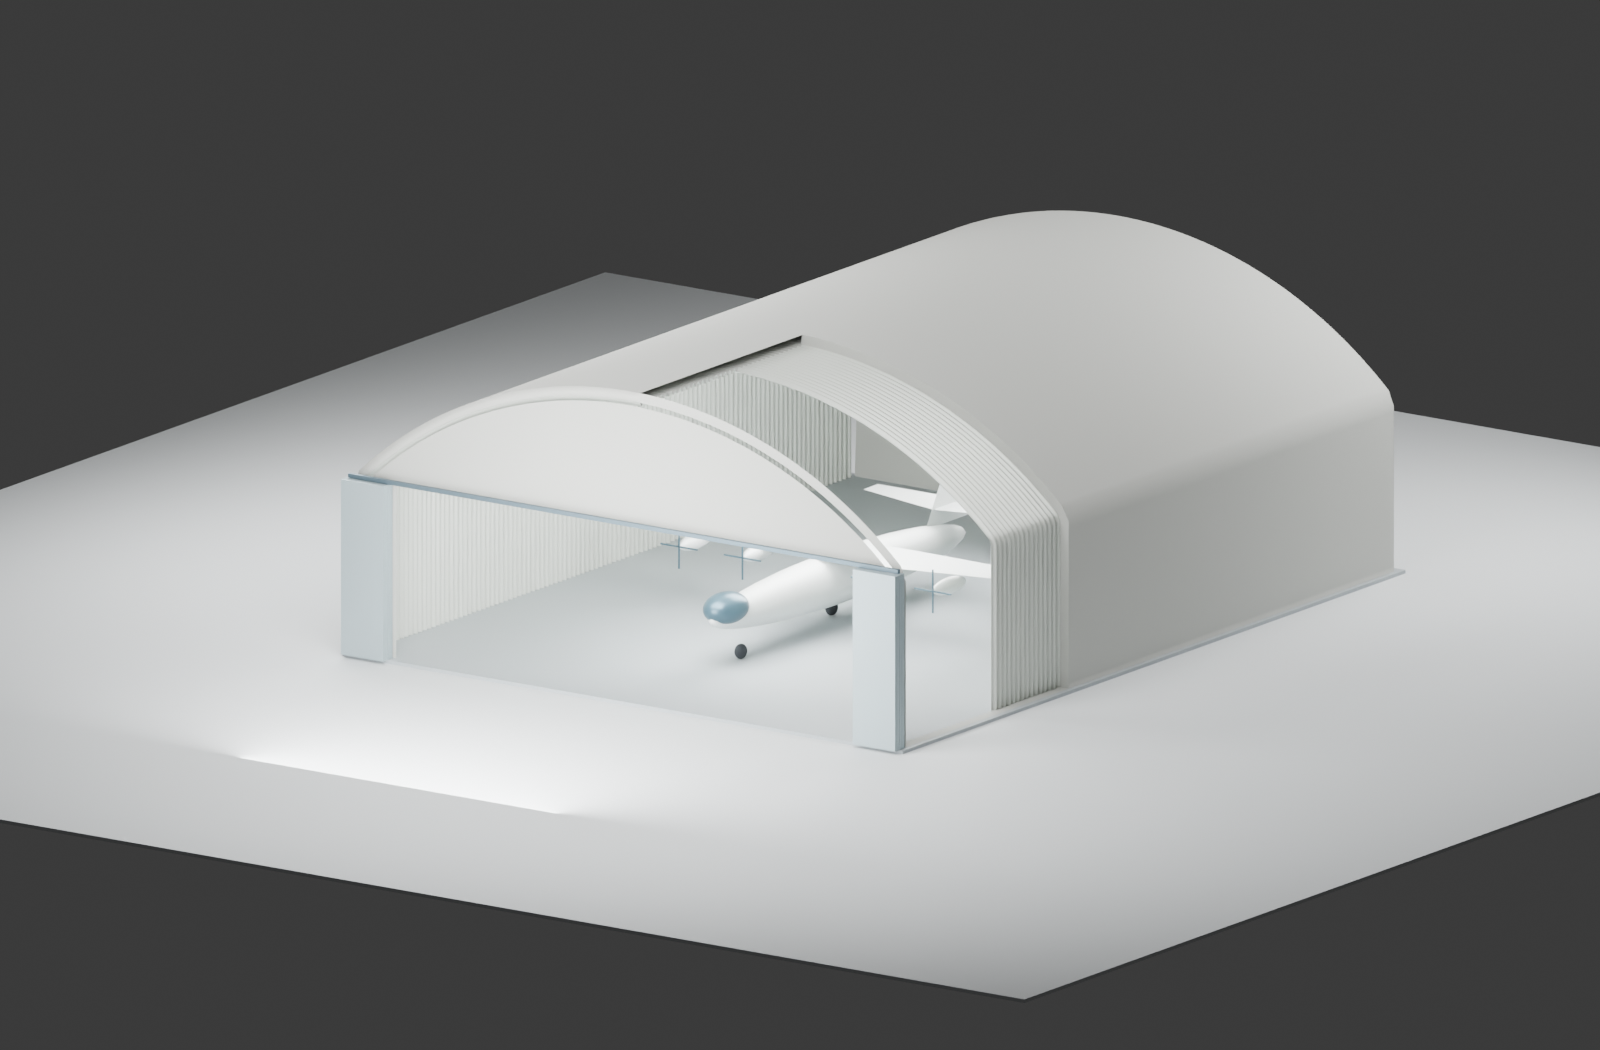
Steel-framed hangars and concrete-covered HAS are distinct systems. Wonder Arch 610×355 liners are evaluated project by project in 3.2 / 4.0 / 4.5 mm thickness options.

01 / STEEL FRAME HANGAR

For large aircraft
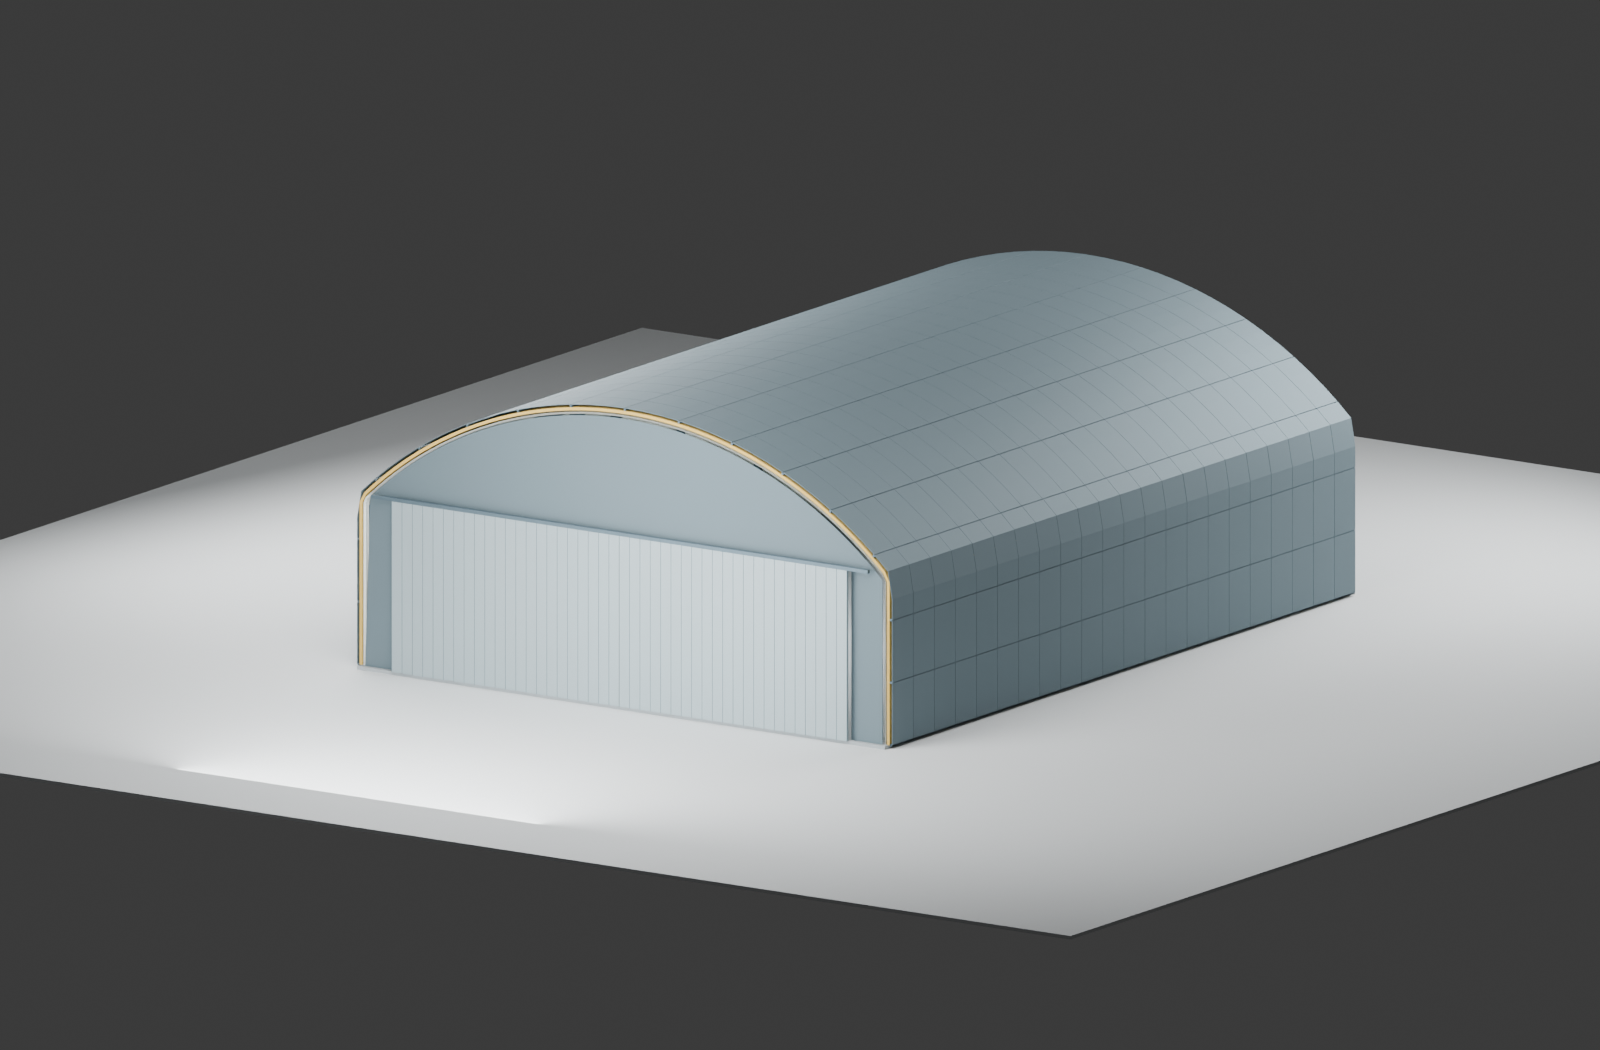
Steel-framed hangar

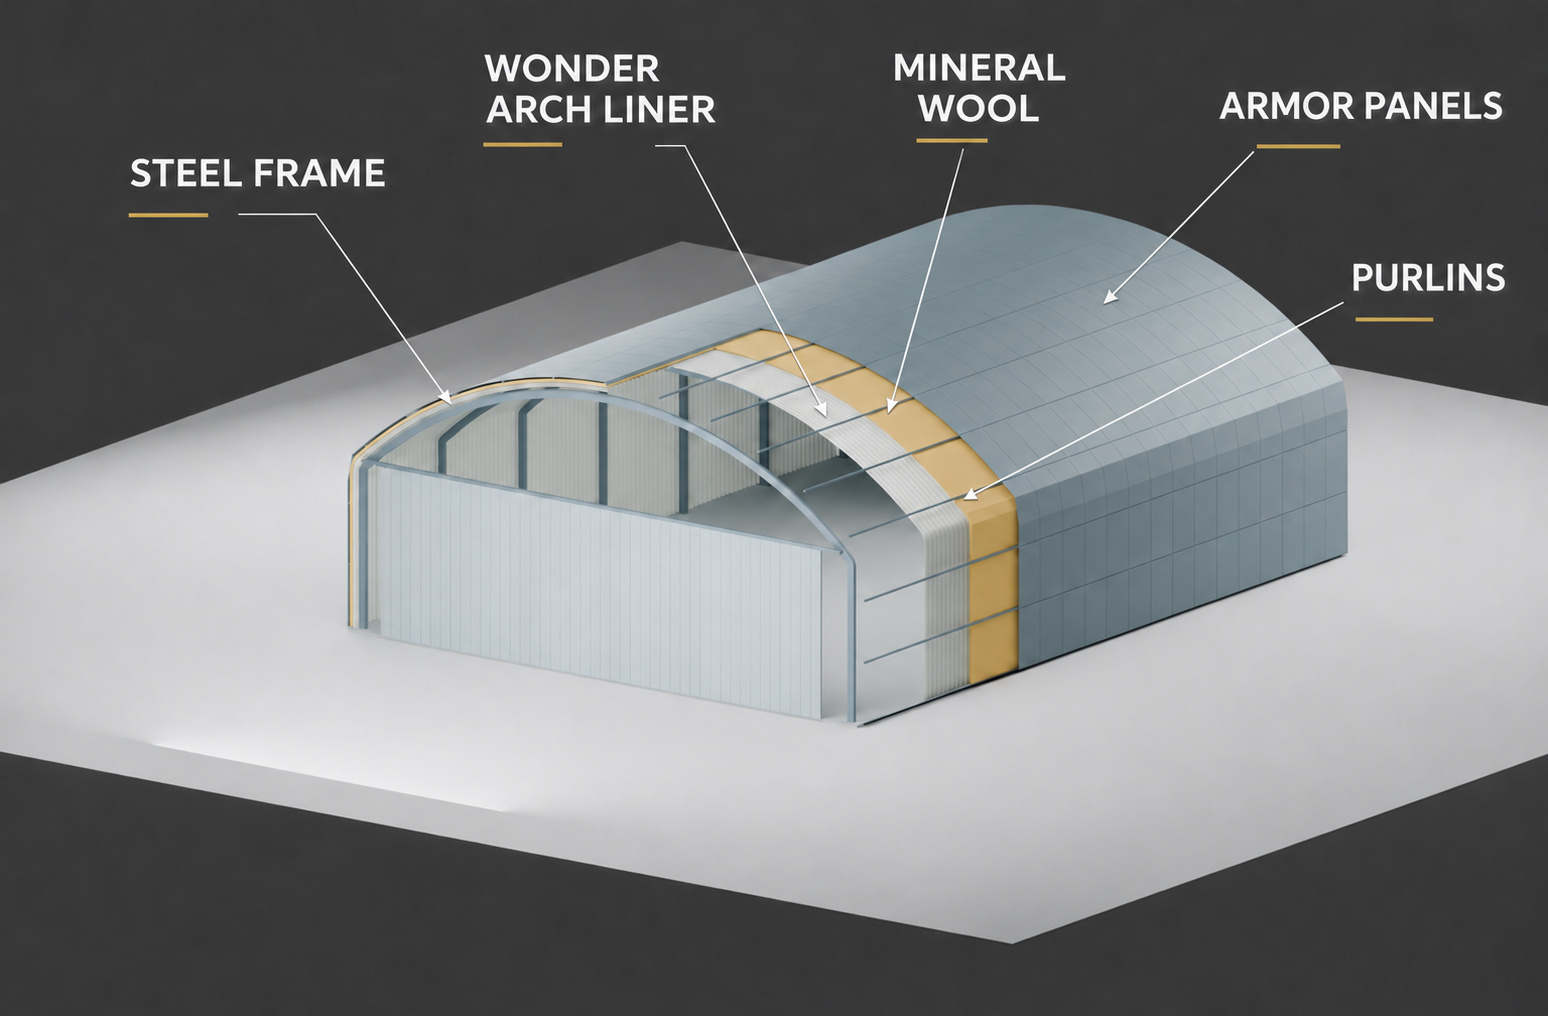
The primary steel frame supports the large clear space. An inner liner, mineral wool, outer purlins and exterior armour plates are configured for the required protection.

50 m width · Planned door opening 44×14 m

A gallery space-planning example. Against C-130J overall dimensions, nominal door clearances are about 1.80 m per side and 2.16 m above. Door frames, equipment and operational margins require separate detailed review.

02 / CONCRETE-COVERED HAS

Standard-size
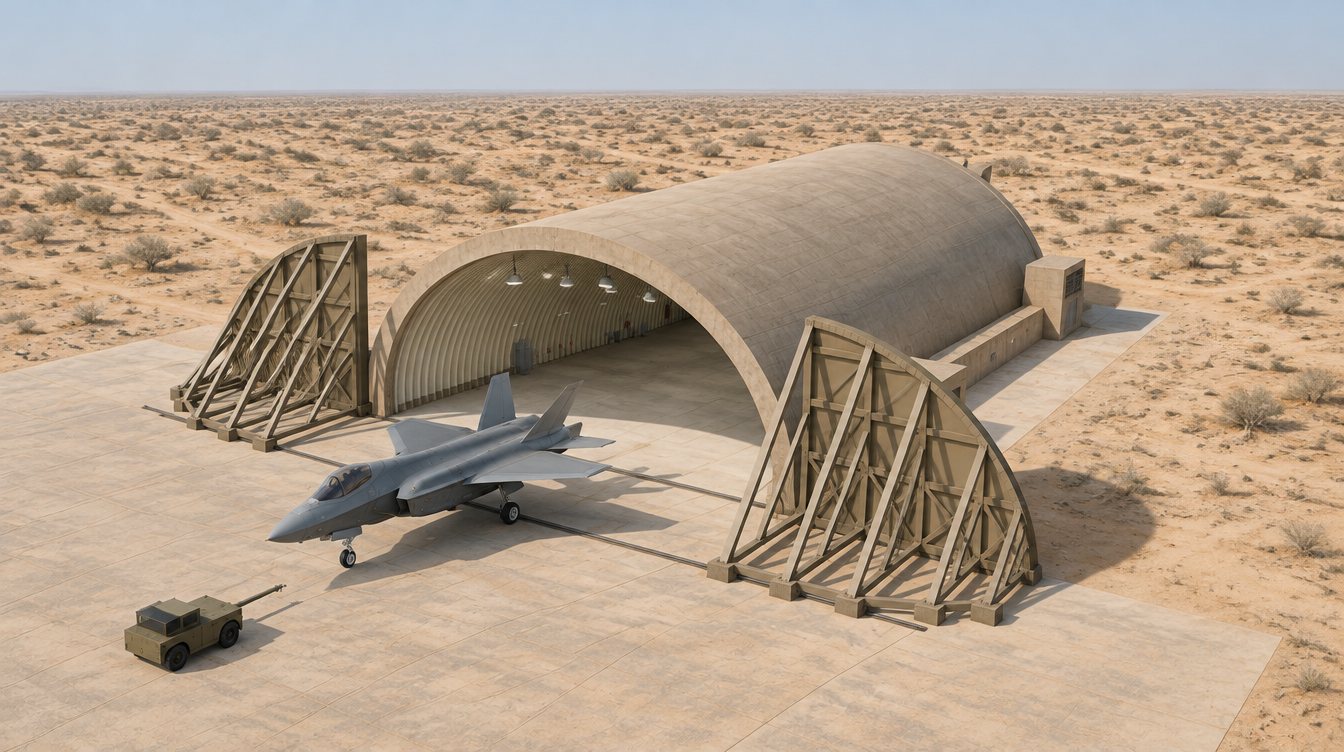
Concrete-covered HAS

Plan the Wonder Arch liner and concrete cover together. Check temporary support during pouring separately from the completed concrete structure.

Reference types: approx. 21.6 m and 25.0 m

Existing HAS widths in public TP 15 §8.1, not allowable maximum spans of our 4.5 mm product. HAAS sections and thicknesses also follow their own project specifications.

03 / LARGE HAS STUDY

C-130-class
Large-HAS study

A separate enlarged design, starting with the entrance and usable interior based on the C-130J’s 40.41 m wingspan and 11.84 m height.

Support and cover designed for the larger scale

A 22 m-class HAS cannot simply be scaled up with the same thickness and support count. Feasible 4.5 mm applications, concrete thickness, foundations and doors require whole-system structural and protection verification.

HAS provides aircraft protection; HAAS addresses protected alert readiness. The abbreviation alone does not determine the liner: mission, geometry, loads and approved specifications govern selection.

Supply Options
Scope of Supply — Options A / B / C

Matched to your project stage and procurement route. The same option structure applies to the Wonder Arch Liner 610×355 and the Steel Rolled Arch Liner 400×200.

Option A

Supply

  • Liner panels and accessories
  • Liner fabrication & assembly drawings with material take-off
  • Mill test certificates
  • Export packing and factory inspection
Option B

Supply + Engineering

  • Everything in Option A
  • Assembly instructions (English & local language)
  • Construction-stage liner calculations, sealed by a Korean Professional Engineer
  • Temporary support system calculations & concept drawings
  • Erection Plan
  • Site support at first shelter start-up + remote support
Option C · Integrated

Integrated Engineering Support

  • Everything in Option B
  • Design Assist to the Engineer of Record (EOR)
  • Design review & verification
  • LS-DYNA spall liner simulation
  • Certification support
  • Blast door technical package (partner: SH Door Tech)

C-Full (separate option): complete detailed shelter design on request, with our network of Korean design firms. Preparation and sealing of design documents and responsibility for permits rest with the Engineer of Record appointed by the Employer or the Contractor; Rexsteel co.,ltd provides the liner drawings and technical support.

SUPPLY & COMPLETE DESIGN

One point of contact for design and supply

Agree the scope you need: liners and blast doors, structural and blast analysis, site support and complete design.

ASupply
  • Liner plates and accessories
  • Shop drawings · Assembly drawings · Quantities
  • Mill certificates
  • Export packing · Factory inspection
BSupply + Engineering
  • Everything in option A
  • Assembly manuals in English / local language
  • Construction-stage liner calculations endorsed by a Korean Professional Engineer
  • Temporary-support calculations and concepts · Installation plan
  • First-shelter site-start support + Remote support
CComplete design · Integrated engineering
  • Everything in option B
  • Engineer of Record support · Design review and verification
  • LS-DYNA liner simulation · Certification support
  • SH DOOR blast-door supply and design coordination
  • Complete HAS·HAAS design package — separate quotation

Complete design is quoted separately. REXSTEEL works with specialist design partners on HAS·HAAS design. Discipline scopes, EOR, professional endorsements and local approval / permitting responsibilities are defined in the project contract.

BLAST DOOR PARTNER

Blast doors, coordinated with the liner

SH DOOR TECH official website

With SH DOOR TECH, review openings, frames, rails, drives and the liner / concrete construction sequence together. Door type and protection requirements are set for each project.

01

Local fabrication · Installation

Door structure, trusses, rails and frames · Site assembly and lifting

02

Key components supplied

Rollers, drives, controls and personnel doors within the agreed scope

03

Design · Inspection

Shop drawings, materials, welding and inspection procedures · Liner interface coordination

04

Site technical support

Fabrication inspection · Installation · Commissioning · Operator training

Talk directly to Rexsteel Korea

Jinwoo Kim · Director, International Sales

[email protected]

Qualified Inquiry
Request Technical Information

Available to qualified defense procurement agencies, prime contractors, and authorized defense consultants.

Blast test parameters released only after NDA execution. Personal emails will not receive technical data.

Direct Contact

Kim Jin Woo
Director, International Sales Team — Rexsteel co.,ltd

[email protected]
Mobile: +82-10-3762-5144
Tel: +82-55-800-8901

Headquarters & Factory

344-4, Gwangjeong-ro, Haman-myeon
Haman-gun, Gyeongnam
Republic of Korea

Official English Website

Full product catalog and technical documentation.

rexsteel.kr/eng ↗
Qualified defense buyer inquiries only. Credentials verified before technical data release.
Technical Resources
Downloads & Reference Library

Technical documentation for qualified defense procurement agencies, prime contractors, and engineering consultants. Classified documents available under NDA upon verification.

Public Documents

Wonder Arch HAS System — Product Catalog 2026
Full product specifications, thickness selection guide, coating technology, and supply options. English edition.
PDF Download
Download ↓
Wonder Arch — Technical Specification Sheet
Profile: 610×355mm. Thickness: 3.2mm / 4.0mm / 4.5mm. PosMAC + NET coating. UFGS 05 30 00 compliant.
PDF Download
Download ↓
SH Door Tech Co., Ltd. — Blast-Proof Door Company Profile
Partner company brochure. Blast-proof doors rated up to 50 Bar. KGS Class 2 Level A certified. Sliding & hinged blast doors for HAS, ammunition magazines, and defense facilities. ISO 9001 & 14001, UL 10B, UL 752 compliant.
PDF Download
Download ↓

HAS Design Guide — Engineering Scope

Rexsteel co.,ltd has developed a comprehensive HAS Design Guide covering the full engineering lifecycle of Hardened Aircraft Shelter design and construction — from structural blast analysis to MEP, electrical hazardous area classification, and installation methodology. This demonstrates our complete in-house engineering capability as a Total HAS Integrator.

Ch. 1HAS Concept & Threat Environment Analysis
Ch. 2HAS Dimensions by Generation & Panel Selection
Ch. 3RC Arch Structural Design
Ch. 4Blast-Resistant Door Design
Ch. 5Electrical & Hazardous Area Classification
Ch. 6MEP & Ventilation System Design
Ch. 7Grounding & Lightning Protection
Ch. 8Fire Suppression & Safety Systems
Ch. 9Interior Wall & Spall Liner Integration
Ch. 10Construction & Installation Methodology
Ch. 11Quality Assurance & Inspection Procedures
Ch. 12Country-Specific Design Requirements
App. MWonderArch Technical Specifications
App. XBlast Door System — Full Specifications
App. YHAS Standard Drawing Reference
App. LComprehensive Design Calculation Examples
More Resources on Our Official Website
Full product catalog, CSP pipeline solutions, and complete technical documentation available at our official English website.

Visit rexsteel.kr/eng ↗